Welcome to 71 Longwood Circle, where modern farmhouse charm meets Colonial elegance on a private 2.85-acre lot in a quiet cul-de-sac. Updated throughout with a new roof, newly renovated kitchen, remodeled bathrooms,& fresh paint inside and out, this home is move-in ready. With nearly 4,000 sq ft, including a finished lower level, it offers 3-4 bedrooms and versatile spaces. The main level features a bright family room with cathedral ceilings, an open kitchen for entertaining, a home office, and a playroom/additional living room. Upstairs, the luxurious primary suite includes a walk-in closet, ensuite bath, and convenient laundry.The lower level provides a flexible space perfect for a gym, media room, or guest suite. Outdoors, enjoy a large yard with a deck, bluestone patio, fire pit, sand trap, and a newly converted pickleball court perfect for entertaining from day into night. With central AC, a two-car garage, & a peaceful setting, this home is ready for you to make lasting memories.
Sold for $1,207,200
$1,207,200
71 Longwood Cir, Kingston, MA 02364
3beds
3,976sqft
Single Family Residence
Built in 1999
2.85 Acres Lot
$1,273,200 Zestimate®
$304/sqft
$5,543 Estimated rent
Home value
$1,273,200
$1.16M - $1.39M
$5,543/mo
Zestimate® history
Owner options
List your home for rent
$5,543/mo
Rent Zestimate®
Find your next renter with Zillow Rental Manager. Plus, with online applications, you can quickly screen prospective tenants – for free.
$5,543/mo
Rent Zestimate®
Refinance and save
$7,687/mo
Est. payment
Refinancing to a lower rate could help reduce your monthly payments and save thousands over the life of the loan.
$7,687/mo
Est. payment
Explore your selling options
Work with a Zillow partner agent
Leverage their expertise and Zillow's premium Showcase listings to get your home seen by more buyers.
Get startedList with your own agent
Get your home in front of millions of buyers by listing it on Zillow.
Learn how to do itSell it yourself
Take full control of how buyers see your home on Zillow by listing For Sale by Owner (FSBO).
List your homeWhat's special
Central acHome officeTwo-car garageBluestone patioConvenient laundryFire pitFlexible space
Zillow last checked:
Listing updated:
Listed by:
The Sarkis Team 617-875-4950,
Douglas Elliman Real Estate - The Sarkis Team 617-875-4950,
Jamie Freedman 310-612-5772
Bought with:
Team Suzanne and Company
Compass
Source: MLS PIN,MLS#: 73312066
Facts & features
Interior
Bedrooms & bathrooms
- Bedrooms: 3
- Bathrooms: 3
- Full bathrooms: 2
- 1/2 bathrooms: 1
Primary bathroom
- Features: Yes
Heating
- Forced Air, Natural Gas
Cooling
- Central Air
Appliances
- Included: Gas Water Heater, Range, Dishwasher, Disposal, Refrigerator, Freezer, Washer, Dryer, Range Hood
- Laundry: Gas Dryer Hookup
Features
- Flooring: Wood, Tile
- Basement: Full,Finished
- Number of fireplaces: 1
Interior area
- Total structure area: 3,976
- Total interior livable area: 3,976 sqft
Property
Parking
- Total spaces: 6
- Parking features: Attached, Paved Drive, Paved
- Attached garage spaces: 2
- Uncovered spaces: 4
Features
- Patio & porch: Deck - Wood, Patio
- Exterior features: Deck - Wood, Patio, Storage, Professional Landscaping, Sprinkler System
Lot
- Size: 2.85 Acres
- Features: Wooded, Level
Details
- Parcel number: M:0031 B:0018,1050438
- Zoning: RES
Construction
Type & style
- Home type: SingleFamily
- Architectural style: Colonial
- Property subtype: Single Family Residence
Materials
- Frame
- Foundation: Concrete Perimeter
- Roof: Shingle
Condition
- Year built: 1999
Utilities & green energy
- Electric: 200+ Amp Service
- Sewer: Private Sewer
- Water: Public
- Utilities for property: for Gas Range, for Gas Dryer
Green energy
- Energy efficient items: Thermostat
Community & HOA
Community
- Features: Public Transportation, Shopping, Park, Walk/Jog Trails, Stable(s), Golf, Conservation Area, Highway Access, House of Worship, Private School, Public School
HOA
- Has HOA: No
Location
- Region: Kingston
Financial & listing details
- Price per square foot: $304/sqft
- Tax assessed value: $840,400
- Annual tax amount: $10,681
- Date on market: 1/7/2026
- Listing terms: Contract
- Exclusions: Freezer In Garage.
Price history
| Date | Event | Price |
|---|---|---|
| 1/10/2025 | Sold | $1,207,200+0.7%$304/sqft |
Source: MLS PIN #73312066 Report a problem | ||
| 11/21/2024 | Pending sale | $1,199,000$302/sqft |
Source:  Douglas Elliman #73312066 Report a problem Douglas Elliman #73312066 Report a problem | ||
| 11/21/2024 | Contingent | $1,199,000$302/sqft |
Source: MLS PIN #73312066 Report a problem | ||
| 11/13/2024 | Listed for sale | $1,199,000+43.6%$302/sqft |
Source: MLS PIN #73312066 Report a problem | ||
| 12/8/2021 | Sold | $835,000+4.5%$210/sqft |
Source: MLS PIN #72905042 Report a problem | ||
| 10/27/2021 | Pending sale | $799,000$201/sqft |
Source:  William Raveis Real Estate, Mortgage & Insurance #72905042 Report a problem William Raveis Real Estate, Mortgage & Insurance #72905042 Report a problem | ||
| 10/27/2021 | Contingent | $799,000$201/sqft |
Source: MLS PIN #72905042 Report a problem | ||
| 10/21/2021 | Listed for sale | $799,000+47.1%$201/sqft |
Source: MLS PIN #72905042 Report a problem | ||
| 8/20/2004 | Sold | $543,000+42.9%$137/sqft |
Source: Public Record Report a problem | ||
| 3/30/2000 | Sold | $379,900$96/sqft |
Source: Public Record Report a problem | ||
Public tax history
| Year | Property taxes | Tax assessment |
|---|---|---|
| 2025 | $11,676 +9.3% | $900,200 +7.1% |
| 2024 | $10,681 +4.9% | $840,400 +10.3% |
| 2023 | $10,183 +13.4% | $762,200 +23.7% |
| 2022 | $8,981 -1.8% | $616,000 +8.3% |
| 2021 | $9,148 +1% | $568,900 +2.2% |
| 2020 | $9,058 +2% | $556,400 +3.1% |
| 2019 | $8,883 +7.5% | $539,700 +7.5% |
| 2018 | $8,260 +4.2% | $502,100 +4.5% |
| 2017 | $7,927 -3% | $480,400 +3.5% |
| 2016 | $8,175 +3% | $464,200 -0.9% |
| 2015 | $7,938 -0.8% | $468,600 -2.4% |
| 2014 | $8,006 +0.8% | $480,000 -0.8% |
| 2013 | $7,942 +3.5% | $484,000 -3.3% |
| 2012 | $7,670 +5.6% | $500,300 +0.9% |
| 2011 | $7,262 +2.6% | $495,700 -5.2% |
| 2010 | $7,079 +6.1% | $522,800 -2% |
| 2009 | $6,670 +1% | $533,600 -4% |
| 2008 | $6,605 +8.2% | $556,000 -6.1% |
| 2007 | $6,105 +7.2% | $592,100 +6.4% |
| 2006 | $5,693 +1.2% | $556,500 +11.5% |
| 2005 | $5,623 +7.6% | $498,900 +4.5% |
| 2004 | $5,225 +2.9% | $477,200 +34.4% |
| 2003 | $5,077 +6.5% | $355,000 +2.5% |
| 2001 | $4,767 +263.6% | $346,200 +347.3% |
| 1999 | $1,311 | $77,400 |
Find assessor info on the county website
Neighborhood: 02364
Nearby homes
- $1,037,4004 bd2 ba2.6k sqft77 Longwood Cir, Kingston, MA 02364Off Market
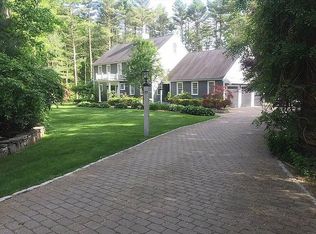
- $1,345,7004 bd2 ba3.3k sqft61 Longwood Cir, Kingston, MA 02364Off Market

- $888,3004 bd1 ba2.4k sqft64 Longwood Cir, Kingston, MA 02364Off Market
- $834,1004 bd2 ba1.9k sqft55 Longwood Cir, Kingston, MA 02364Off Market
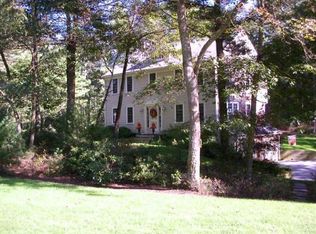
- $823,9003 bd1 ba1.9k sqft72 Longwood Cir, Kingston, MA 02364Off Market
- $890,7004 bd3 ba2.2k sqft56 Longwood Cir, Kingston, MA 02364Off Market
- $966,0004 bd2 ba2.9k sqft80 Longwood Cir, Kingston, MA 02364Off Market
- $730,5004 bd1 ba1.8k sqft29 Stonebridge Ln, Kingston, MA 02364Off Market
Nearby schools
GreatSchools rating
- 6/10Kingston Intermediate SchoolGrades: 3-6Distance: 3.4 mi
- 6/10Silver Lake Regional Middle SchoolGrades: 7-8Distance: 1 mi
- 6/10Silver Lake Regional High SchoolGrades: 9-12Distance: 1.1 mi
Schools provided by the listing agent
- Elementary: Kes
- Middle: Slrms
- High: Slrhs
Source: MLS PIN. This data may not be complete. We recommend contacting the local school district to confirm school assignments for this home.
Get a cash offer in 3 minutes
Find out how much your home could sell for in as little as 3 minutes with a no-obligation cash offer.
Estimated market value
$1,273,200
Get a cash offer in 3 minutes
Find out how much your home could sell for in as little as 3 minutes with a no-obligation cash offer.
Estimated market value
$1,273,200
- Massachusetts
- Plymouth County
- Kingston
- 02364
- 71 Longwood Cir
Nearby cities
Nearby zip codes
Other Kingston Topics
