Welcome to a home where culinary dreams come true! This stunning & generously sized 4-bedroom, 4-bath residence is a rare gem that blends comfort, style, and ultimate functionality—it’s the kitchens that truly steal the show. Step inside and fall in love with the main chef’s kitchen, thoughtfully updated with sleek quartz countertops, modern appliances, and abundant cabinets, perfect for cooking, hosting, or simply enjoying everyday meals in style. The surprise doesn’t stop there! This home features not one, but TWO full kitchens! Head to the fully finished lower level to discover a second, full-scale gourmet kitchen complete with Bosch double ovens, additional quartz countertops, and top-tier finishes—ideal for multigenerational living, entertaining on a grand scale, or creating a completely independent second living space. The expansive lower level also includes a stylish bathroom, a game room, home gym, and generous living space, it's like having two homes in one!
Sold for $795,000
$795,000
71 Lowell Blvd, Methuen, MA 01844
4beds
3,145sqft
Single Family Residence
Built in 2001
1.88 Acres Lot
$796,600 Zestimate®
$253/sqft
$5,671 Estimated rent
Home value
$796,600
$725,000 - $876,000
$5,671/mo
Zestimate® history
Owner options
List your home for rent
$5,671/mo
Rent Zestimate®
Find your next renter with Zillow Rental Manager. Plus, with online applications, you can quickly screen prospective tenants – for free.
$5,671/mo
Rent Zestimate®
Refinance and save
$5,169/mo
Est. payment
Refinancing to a lower rate could help reduce your monthly payments and save thousands over the life of the loan.
$5,169/mo
Est. payment
Explore your selling options
Work with a Zillow partner agent
Leverage their expertise and Zillow's premium Showcase listings to get your home seen by more buyers.
Get startedList with your own agent
Get your home in front of millions of buyers by listing it on Zillow.
Learn how to do itSell it yourself
Take full control of how buyers see your home on Zillow by listing For Sale by Owner (FSBO).
List your homeWhat's special
Zillow last checked:
Listing updated:
Listed by:
Tess Crane-Stenslie 603-867-3769,
Keller Williams Realty Metropolitan 603-232-8282,
Tess Crane-Stenslie 603-867-3769
Bought with:
Silvia Monteiro
Dell Realty Inc.
Source: MLS PIN,MLS#: 73384476
Facts & features
Interior
Bedrooms & bathrooms
- Bedrooms: 4
- Bathrooms: 4
- Full bathrooms: 2
- 1/2 bathrooms: 2
Primary bedroom
- Features: Bathroom - Full, Walk-In Closet(s), Flooring - Wall to Wall Carpet, Closet - Double
- Level: Second
Bedroom 2
- Features: Flooring - Wall to Wall Carpet
- Level: Second
Bedroom 3
- Features: Flooring - Wall to Wall Carpet
- Level: Second
Bedroom 4
- Features: Flooring - Wall to Wall Carpet
- Level: Second
Bathroom 1
- Features: Bathroom - Half, Pedestal Sink
- Level: Basement
Bathroom 2
- Features: Bathroom - Half, Dryer Hookup - Electric, Washer Hookup
- Level: First
Bathroom 3
- Features: Bathroom - Full
- Level: Second
Dining room
- Features: Flooring - Hardwood
- Level: First
Kitchen
- Features: Countertops - Stone/Granite/Solid, Breakfast Bar / Nook, Peninsula
- Level: First
Living room
- Features: Flooring - Hardwood, Exterior Access
- Level: First
Office
- Level: Basement
Heating
- Forced Air, Propane
Cooling
- Central Air
Appliances
- Included: Water Heater, Oven, Dishwasher, Disposal, Microwave, Refrigerator, Vacuum System, Range Hood
- Laundry: Bathroom - Half, Main Level, Electric Dryer Hookup, Washer Hookup, First Floor
Features
- Countertops - Stone/Granite/Solid, Bathroom - Full, Bathroom - Double Vanity/Sink, Closet - Double, Kitchen, Bathroom, Office, Game Room, Exercise Room
- Flooring: Wood, Tile, Hardwood
- Basement: Full,Finished
- Number of fireplaces: 1
- Fireplace features: Living Room
Interior area
- Total structure area: 3,145
- Total interior livable area: 3,145 sqft
- Finished area above ground: 2,254
- Finished area below ground: 891
Property
Parking
- Total spaces: 9
- Parking features: Attached, Garage Door Opener, Garage Faces Side, Paved Drive, Off Street, Paved
- Attached garage spaces: 3
- Uncovered spaces: 6
Features
- Patio & porch: Porch, Deck - Composite
- Exterior features: Porch, Deck - Composite, Pool - Above Ground, Storage, Professional Landscaping
- Has private pool: Yes
- Pool features: Above Ground
Lot
- Size: 1.88 Acres
- Features: Wooded
Details
- Parcel number: M:00320 B:00165B L:00022F,3691883
- Zoning: RR
Construction
Type & style
- Home type: SingleFamily
- Architectural style: Colonial
- Property subtype: Single Family Residence
Materials
- Frame
- Foundation: Concrete Perimeter
- Roof: Shingle
Condition
- Year built: 2001
Utilities & green energy
- Electric: 200+ Amp Service
- Sewer: Private Sewer
- Water: Private
Community & HOA
HOA
- Has HOA: No
Location
- Region: Methuen
Financial & listing details
- Price per square foot: $253/sqft
- Tax assessed value: $674,900
- Annual tax amount: $7,329
- Date on market: 8/31/2025
- Road surface type: Paved
Price history
| Date | Event | Price |
|---|---|---|
| 11/26/2025 | Sold | $795,000-3.6%$253/sqft |
Source: MLS PIN #73384476 Report a problem | ||
| 10/1/2025 | Price change | $825,000-8.2%$262/sqft |
Source: MLS PIN #73384476 Report a problem | ||
| 9/2/2025 | Price change | $899,000-2.8%$286/sqft |
Source: MLS PIN #73384476 Report a problem | ||
| 6/18/2025 | Price change | $924,900-1.6%$294/sqft |
Source: MLS PIN #73384476 Report a problem | ||
| 6/3/2025 | Listed for sale | $939,900+193.7%$299/sqft |
Source: MLS PIN #73384476 Report a problem | ||
| 6/22/2001 | Sold | $320,000$102/sqft |
Source: Public Record Report a problem | ||
Public tax history
| Year | Property taxes | Tax assessment |
|---|---|---|
| 2025 | $7,587 +3.5% | $717,100 +6.3% |
| 2024 | $7,329 +1.1% | $674,900 +8.9% |
| 2023 | $7,249 | $619,600 |
| 2022 | $7,249 +11.2% | $619,600 +25.3% |
| 2021 | $6,521 +0.6% | $494,400 +2.5% |
| 2020 | $6,485 +1.9% | $482,500 +7.5% |
| 2019 | $6,367 +4.7% | $448,700 +5.3% |
| 2018 | $6,082 +2.4% | $426,200 +5.1% |
| 2017 | $5,942 +5.4% | $405,600 +6.5% |
| 2016 | $5,640 +3.7% | $380,800 +2.2% |
| 2015 | $5,440 -0.2% | $372,600 +1.5% |
| 2014 | $5,451 +3.1% | $367,100 |
| 2013 | $5,286 +10.4% | $367,100 |
| 2012 | $4,787 +2.2% | $367,100 -0.5% |
| 2011 | $4,684 +0.3% | $369,100 -6.3% |
| 2010 | $4,670 +3% | $393,800 -6.1% |
| 2009 | $4,532 +10.2% | $419,200 +4.5% |
| 2008 | $4,111 +6.2% | $401,100 |
| 2007 | $3,871 +4% | $401,100 |
| 2006 | $3,722 +9.5% | $401,100 +18.5% |
| 2005 | $3,398 -0.1% | $338,400 +16.6% |
| 2004 | $3,403 -0.1% | $290,100 |
| 2003 | $3,406 +211.3% | $290,100 +299% |
| 2001 | $1,094 -0.8% | $72,700 |
| 2000 | $1,103 | $72,700 |
Find assessor info on the county website
Neighborhood: 01844
Nearby homes
- $910,800-- bd2 ba3.3k sqft784 Lowell St, Methuen, MA 01844Off Market
- $600,0003 bd2 ba1.4k sqft86 Lowell Blvd, Methuen, MA 01844Sold
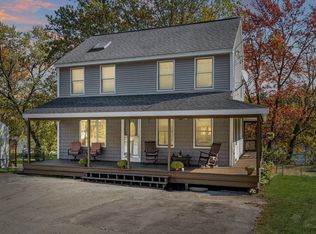
- $482,700-- bd-- ba-- sqft90 Lowell Blvd, Methuen, MA 01844Off Market
- $699,7003 bd1 ba1.1k sqft77 Lowell Blvd, Methuen, MA 01844Off Market
- $595,0003 bd1 ba1.1k sqft77-79 Lowell Blvd, Methuen, MA 01844Sold
- $458,7002 bd1 ba1.4k sqft76 Lowell Blvd, Methuen, MA 01844Off Market
- $714,400-- bd0 ba1.5k sqft79 Lowell Blvd, Methuen, MA 01844Off Market
- $513,2002 bd1 ba2.4k sqft72 Lowell Blvd, Methuen, MA 01844Off Market
Nearby schools
GreatSchools rating
- 6/10Marsh Grammar SchoolGrades: K-8Distance: 3.4 mi
- 3/10Methuen High SchoolGrades: 9-12Distance: 4.7 mi
Schools provided by the listing agent
- Elementary: Tenney Grammar
- Middle: Tenney Grammar
- High: Methuen High
Source: MLS PIN. This data may not be complete. We recommend contacting the local school district to confirm school assignments for this home.
Get a cash offer in 3 minutes
Find out how much your home could sell for in as little as 3 minutes with a no-obligation cash offer.
Estimated market value
$796,600
Get a cash offer in 3 minutes
Find out how much your home could sell for in as little as 3 minutes with a no-obligation cash offer.
Estimated market value
$796,600
- Massachusetts
- Essex County
- Methuen
- 01844
- 71 Lowell Blvd
