Skip main navigation
Pending
  • Price cut: $9.4K (5/31)
    $399,000

    71 Lowell Cv Lot 11, Angier, NC 27501

    4beds
    2,771sqft
    : 
    Loading
    Get pre-qualified
    Single Family Residence, Residential
    Built in 2026
    0.6 Acres Lot
    $395,400 Zestimate®
    $144/sqft
    $50/mo HOA

    What's special

    Generous loftAdditional two-car detached garageFlexible main-floor roomSpacious family roomUpgraded kitchenSpa-inspired bathLarge center island
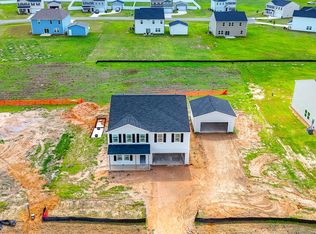
    Ideally located on a quiet cul-de-sac, this popular Telfair floorplan offers a rare opportunity--only select homesites can accommodate the additional two-car detached garage alongside the attached two-car garage. This highly sought-after configuration is perfect for extra vehicles, storage, or a private workshop. The main level features an upgraded kitchen with a large center island and eat-in nook, opening seamlessly to the spacious family room for effortless entertaining. A flexible main-floor room provides the perfect space for a home office, gym, or hobby room. Upstairs, the expansive primary suite delivers a true retreat with a spa-inspired bath and oversized walk-in closet. Three additional bedrooms, a generous loft, and a centrally located laundry room complete the second floor. Designed for modern living, this home pairs a rare garage setup with a prime cul-de-sac location--making it both functional and hard to find.
    81 days
    |
    31
    |
    1
    |

    Zillow last checked:

    Listing updated:

    Listed by:

    Clark Brantley 704-307-1245,

    Fonville Morisey & Barefoot

    Source: Doorify MLS,MLS#: 10162788MLS Logo

      Facts & features

      Interior

      Bedrooms & bathrooms
      • Bedrooms: 4
      • Bathrooms: 3
      • Full bathrooms: 2
      • 1/2 bathrooms: 1
      Heating
      • Electric, Forced Air, Heat Pump
      Cooling
      • Central Air, Electric, Heat Pump, Zoned
      Appliances
      • Included: Dishwasher, Electric Range, Electric Water Heater, Microwave, Plumbed For Ice Maker, Stainless Steel Appliance(s)
      • Laundry: Laundry Room, Upper Level
      Features
      • Eat-in Kitchen, Kitchen Island, Open Floorplan, Pantry, Quartz Counters, Smooth Ceilings, Tray Ceiling(s), Walk-In Closet(s), Walk-In Shower, Water Closet, Wired for Data
      • Flooring: Carpet, Ceramic Tile, Vinyl
      • Windows: Insulated Windows, Screens
      • Basement: Other
      Interior area
      • Total structure area: 2,771
      • Total interior livable area: 2,771 sqft
      • Finished area above ground: 2,771
      • Finished area below ground: 0

      Property

      Parking
      • Total spaces: 4
      • Parking features: Attached, Detached, Driveway, Garage, Garage Door Opener
      • Attached garage spaces: 4
      Features
      • Levels: Two
      • Stories: 2
      • Patio & porch: Covered, Front Porch, Patio
      • Pool features: None
      • Has view: Yes
      • View description: Neighborhood
      Lot
      • Size: 0.6 Acres
      Details
      • Parcel number: 110670 0120 08
      • Special conditions: Standard

      Construction

      Type & style
      • Home type: SingleFamily
      • Architectural style: Traditional
      • Property subtype: Single Family Residence, Residential
      Materials
      • Vinyl Siding
      • Foundation: Slab
      • Roof: Shingle
      Condition
      • New construction: Yes
      • Year built: 2026
      • Major remodel year: 2026

      Utilities & green energy

      • Sewer: Septic Tank
      • Water: Public
      • Utilities for property: Electricity Connected, Natural Gas Not Available, Septic Connected, Water Connected, Underground Utilities
      Green energy
      • Energy efficient items: HVAC

      Community & HOA

      Community
      • Features: Street Lights
      • Subdivision: Cambridge Reserve
      HOA
      • Has HOA: Yes
      • Amenities included: None
      • Services included: None
      • HOA fee: $600 annually
      Location
      • Region: Angier

      Financial & listing details

      • Price per square foot: $144/sqft
      • Date on market: 4/25/2026

        Estimated market value

        $395,400

        $376,000 - $415,000

        $2,441/mo

        Price history

        DateEventPrice
        6/5/2026Pending sale$399,000$144/sqft
        Source: Doorify MLS #10162788 Report a problem
        5/31/2026Price change$399,000-2.3%$144/sqft
        Source: Doorify MLS #10162788 Report a problem
        4/25/2026Listed for sale$408,398$147/sqft
        Source: Doorify MLS #10162788 Report a problem

        Public tax history

        Tax history is unavailable.

        Monthly payment

        Est. payment

        Payment breakdown

        Explore the cost of this home by adjusting the details. Changes won't be saved.
        All calculations are estimates and provided by Zillow, Inc. for informational purposes only. Actual amounts may vary.
        HOA fees may include property taxes on listings classified as Co-Ops. Contact the listing agent and/or owner for fee details.
        Mortgage interest rates are dependent on a number of factors, including credit score, down payment, and repayment length. Interest rate data provided by Zillow Group Marketplace, Inc. as of 1/1/1970 from various mortgage lenders with which we have lead or other similar arrangements; the Estimated Payment is an average of those rates.
        See how much you could borrow to make a competitive offer.

        Climate risks

        Neighborhood: 27501

        Getting around

        0 / 100
        Car-Dependent
        25 / 100
        Somewhat Bikeable

        Nearby schools

        GreatSchools rating
        Schools provided by the listing agent
        • Elementary: Harnett - Coats Elementary
        • Middle: Harnett - Coats Erwin Middle
        • High: Harnett - Triton High

        Source: Doorify MLS. This data may not be complete. We recommend contacting the local school district to confirm school assignments for this home.

        A local agent can set up tours, give advice and negotiate with sellers.

        Browse local experts

        Similar homes