Welcome to this beautifully maintained 3-bedroom, 2.5-bath colonial perfectly situated at the end of a peaceful cul-de-sac. Pride of ownership shines throughout this single-owner home, offering a warm and inviting atmosphere from the moment you arrive. The main level features a spacious and light-filled living area, ideal for everyday living and entertaining. The kitchen offers generous cabinet space and seamlessly connects to the dining area with views of the backyard. Upstairs, you'll find three comfortable bedrooms, including a serene primary suite with a private bath and ample closet space. Step outside to enjoy the tranquil backyard that backs up to protected town land lined with mature trees-offering both privacy and a beautiful natural backdrop. Additional highlights include a convenient 2-car garage, central air, and a full basement with potential for future finishing. Located close to town amenities, schools, and major routes, this home offers the perfect blend of neighborhood charm and easy convenience. Don't miss the opportunity to make this well-loved home yours!
Sold for $510,000
$510,000
71 Luciano Drive, Southington, CT 06489
3beds
1,932sqft
Single Family Residence
Built in 1980
0.53 Acres Lot
$537,400 Zestimate®
$264/sqft
$3,212 Estimated rent
Home value
$537,400
$489,000 - $591,000
$3,212/mo
Zestimate® history
Owner options
List your home for rent
$3,212/mo
Rent Zestimate®
Find your next renter with Zillow Rental Manager. Plus, with online applications, you can quickly screen prospective tenants – for free.
$3,212/mo
Rent Zestimate®
Refinance and save
$3,686/mo
Est. payment
Refinancing to a lower rate could help reduce your monthly payments and save thousands over the life of the loan.
$3,686/mo
Est. payment
Explore your selling options
Work with a Zillow partner agent
Leverage their expertise and Zillow's premium Showcase listings to get your home seen by more buyers.
Get startedList with your own agent
Get your home in front of millions of buyers by listing it on Zillow.
Learn how to do itSell it yourself
Take full control of how buyers see your home on Zillow by listing For Sale by Owner (FSBO).
List your homeWhat's special
Mature treesSerene primary suitePeaceful cul-de-sacGenerous cabinet spaceTranquil backyard
Zillow last checked:
Listing updated:
Listed by:
Santos & Team,
George J. Santos (860)558-8595,
William Raveis Real Estate 860-677-4661,
Co-Listing Agent: Robert Canto 860-883-5903,
William Raveis Real Estate
Bought with:
Katie O'Neil, RES.0799531
Tier 1 Real Estate
Source: Smart MLS,MLS#: 24132630
Facts & features
Interior
Bedrooms & bathrooms
- Bedrooms: 3
- Bathrooms: 3
- Full bathrooms: 2
- 1/2 bathrooms: 1
Primary bedroom
- Features: Full Bath, Walk-In Closet(s), Wall/Wall Carpet
- Level: Upper
- Area: 221 Square Feet
- Dimensions: 13 x 17
Bedroom
- Features: Wall/Wall Carpet
- Level: Upper
- Area: 120 Square Feet
- Dimensions: 10 x 12
Bedroom
- Features: Wall/Wall Carpet
- Level: Upper
- Area: 182 Square Feet
- Dimensions: 13 x 14
Dining room
- Features: Hardwood Floor
- Level: Main
- Area: 156 Square Feet
- Dimensions: 12 x 13
Family room
- Features: Wall/Wall Carpet
- Level: Main
- Area: 216 Square Feet
- Dimensions: 12 x 18
Kitchen
- Features: Hardwood Floor
- Level: Main
- Area: 260 Square Feet
- Dimensions: 13 x 20
Living room
- Features: Hardwood Floor
- Level: Main
- Area: 247 Square Feet
- Dimensions: 13 x 19
Heating
- Baseboard, Zoned, Natural Gas
Cooling
- Central Air, Zoned
Appliances
- Included: Electric Range, Microwave, Refrigerator, Disposal, Gas Water Heater, Water Heater
- Laundry: Lower Level
Features
- Doors: Storm Door(s)
- Windows: Thermopane Windows
- Basement: Full,Unfinished,Hatchway Access,Interior Entry,Concrete
- Attic: Access Via Hatch
- Number of fireplaces: 1
Interior area
- Total structure area: 1,932
- Total interior livable area: 1,932 sqft
- Finished area above ground: 1,932
Property
Parking
- Total spaces: 6
- Parking features: Attached, Driveway, Garage Door Opener, Private, Paved, Asphalt
- Attached garage spaces: 2
- Has uncovered spaces: Yes
Features
- Patio & porch: Porch, Covered, Patio
- Exterior features: Rain Gutters
Lot
- Size: 0.53 Acres
- Features: Subdivided, Few Trees, Level, Cul-De-Sac, Landscaped
Details
- Parcel number: 731804
- Zoning: R-20/2
Construction
Type & style
- Home type: SingleFamily
- Architectural style: Colonial
- Property subtype: Single Family Residence
Materials
- Vinyl Siding, Brick
- Foundation: Concrete Perimeter
- Roof: Asphalt
Condition
- New construction: No
- Year built: 1980
Utilities & green energy
- Sewer: Public Sewer
- Water: Public
Green energy
- Energy efficient items: Thermostat, Ridge Vents, Doors, Windows
Community & HOA
Community
- Features: Golf, Health Club, Library, Medical Facilities, Park, Shopping/Mall, Tennis Court(s)
HOA
- Has HOA: No
Location
- Region: Southington
Financial & listing details
- Price per square foot: $264/sqft
- Tax assessed value: $194,650
- Annual tax amount: $6,464
- Date on market: 10/20/2025
Price history
| Date | Event | Price |
|---|---|---|
| 12/5/2025 | Sold | $510,000+8.8%$264/sqft |
Source:  Smart MLS #24132630 Report a problem Smart MLS #24132630 Report a problem | ||
| 10/27/2025 | Pending sale | $468,600$243/sqft |
Source: Smart MLS #24132630 Report a problem | ||
| 10/20/2025 | Listed for sale | $468,600$243/sqft |
Source: Smart MLS #24132630 Report a problem | ||
Public tax history
| Year | Property taxes | Tax assessment |
|---|---|---|
| 2025 | $6,464 +5.6% | $194,650 |
| 2024 | $6,120 +3.6% | $194,650 |
| 2023 | $5,910 +4.2% | $194,650 |
| 2022 | $5,670 +0.3% | $194,650 |
| 2021 | $5,651 +4.3% | $194,650 +10.1% |
| 2020 | $5,416 0% | $176,830 |
| 2019 | $5,418 +0.5% | $176,830 |
| 2018 | $5,390 | $176,830 |
| 2017 | $5,390 +3.3% | $176,830 -1.2% |
| 2015 | $5,217 +2.8% | $179,020 |
| 2014 | $5,077 +3.3% | $179,020 |
| 2013 | $4,916 -0.1% | $179,020 |
| 2012 | $4,919 +7.6% | $179,020 -4.9% |
| 2011 | $4,570 +1.1% | $188,230 |
| 2010 | $4,521 +3.2% | $188,230 |
| 2009 | $4,380 +1.1% | $188,230 |
| 2008 | $4,333 +12.6% | $188,230 +39.1% |
| 2007 | $3,847 | $135,310 |
| 2004 | $3,847 +6.9% | $135,310 |
| 2003 | $3,599 | $135,310 |
Find assessor info on the county website
Neighborhood: 06489
Nearby homes
- $467,9003 bd1 ba1.6k sqft59 Luciano Dr, Southington, CT 06489Off Market
- $531,0003 bd3 ba1.5k sqft66 Luciano Dr, Southington, CT 06489Sold
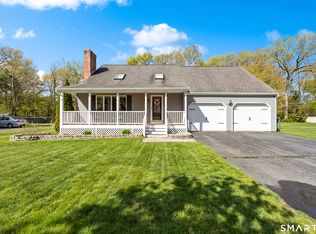
- $541,1003 bd3 ba2.1k sqft47 Luciano Dr, Southington, CT 06489Off Market
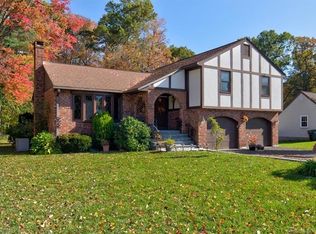
- $472,8003 bd2 ba1.3k sqft74 Luciano Dr, Southington, CT 06489Off Market
- $493,5003 bd2 ba1.9k sqft56 Luciano Dr, Southington, CT 06489Off Market
- $510,0003 bd4 ba3.1k sqft84 Luciano Dr, Southington, CT 06489Sold
- $575,3002 bd3 ba1.8k sqft46 Luciano Dr, Southington, CT 06489Off Market
- $570,9003 bd4 ba1.9k sqft78 Luciano Dr, Southington, CT 06489Off Market
Nearby schools
GreatSchools rating
- 6/10Thalberg SchoolGrades: K-5Distance: 0.4 mi
- 9/10Joseph A. Depaolo Middle SchoolGrades: 6-8Distance: 3 mi
- 6/10Southington High SchoolGrades: 9-12Distance: 2.4 mi


Get pre-qualified for a loan
At Zillow Home Loans, we can pre-qualify you in as little as 5 minutes with no impact to your credit score.An equal housing lender. NMLS #10287.
Sell for more on Zillow
Get a Zillow Showcase℠ listing at no additional cost and you could sell for .
$537,400
2% more
+$10,748
With Zillow Showcase(estimated)
$548,148
- Connecticut
- Hartford County
- Southington
- 06489
- 71 Luciano Drive
Nearby cities
Nearby neighborhoods
Nearby zip codes
Other Southington Topics
