Skip main navigation
Sold for $591,810
Street View
  • $591,810

    71 Lydia Ave, Churchville, PA 18966

    3beds
    2,040sqft
    Single Family Residence
    Built in 1957
    0.5 Acres Lot
    $624,100 Zestimate®
    $290/sqft
    $3,192 Estimated rent

    Home value

    $624,100

    $580,000 - $674,000

    $3,192/mo

    Zestimate® history
    Loading
    Loading...

    Owner options

    List your home for rent

    $3,192/mo

    Rent Zestimate®

    Find your next renter with Zillow Rental Manager. Plus, with online applications, you can quickly screen prospective tenants – for free.

    Learn more

    $3,192/mo

    Rent Zestimate®

    Refinance and save

    $3,739/mo

    Est. payment

    Refinancing to a lower rate could help reduce your monthly payments and save thousands over the life of the loan.

    See today's rates

    $3,739/mo

    Est. payment

    Explore your selling options

    Work with a Zillow partner agent

    Leverage their expertise and Zillow's premium Showcase listings to get your home seen by more buyers.

    Get started

    List with your own agent

    Get your home in front of millions of buyers by listing it on Zillow.

    Learn how to do it

    Sell it yourself

    Take full control of how buyers see your home on Zillow by listing For Sale by Owner (FSBO).

    List your home

    What's special

    Cozy wood-burning fireplaceDetached two-car garageNew roof and porticoCharming gardenAbundant windowsBeautifully maintained half-acre lotWorkshop space
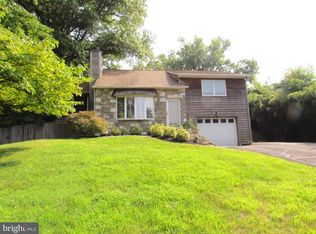
    Tucked away in the desirable Council Rock School District, this updated split-level home sits on a beautifully maintained half-acre lot and offers a perfect balance of warmth, functionality, and charm. From the moment you step inside, you’re welcomed into the inviting dining room, where a cozy wood-burning stove adds ambiance and a large bay window, replaced in 2021, bathes the space in natural light. Recessed lighting enhances the atmosphere, making it a wonderful spot for gatherings. The dining room flows effortlessly into the open-concept kitchen, where granite countertops and crisp white cabinets are complemented by a tile backsplash and stainless-steel appliances. Crown molding, recessed lighting, and a convenient counter seating area with upscale pendant lighting add both style and practicality. Beyond the kitchen, the living/family room is a true highlight, with vaulted ceilings, abundant windows, and sliders that lead to the serene backyard. This bright and airy space is perfect for relaxing or entertaining, with recessed lighting, and a ceiling fan, creating a comfortable and inviting ambiance. Upstairs, three generously sized bedrooms offer plenty of space, while the full bathroom features tasteful finishes. The lower level is designed for fun and relaxation, featuring a built-in bar with granite countertops, bar seating, built-in shelves, and a cozy wood-burning fireplace. A laundry room and half bathroom complete this level, adding convenience to the home’s thoughtful layout. Step outside to the fenced-in backyard, where a paver patio and charming garden provide a tranquil setting for outdoor enjoyment. The half-acre lot backs up to a peaceful farm, offering a picturesque view and a touch of nature. The detached two-car garage offers not only ample parking but also a workshop space with pull-down stairs leading to additional storage and a window A/C unit to keep the space comfortable. Recent updates include a new roof and portico (2021), a new circuit breaker box (2023), and a new water heater (2023), ensuring the home is move-in ready and worry-free. Plus, with the Churchville Nature Center and scenic reservoir just minutes away, nature lovers will appreciate the nearby opportunities for exploration and relaxation. This delightful property blends modern updates with a welcoming charm, offering a truly special place to call home. All this in the award-winning Council Rock School District.

    Zillow last checked:

    Listing updated:

    Listed by:

    Drew Ferrara 215-620-1107,

    RE/MAX Total - Yardley

    Bought with:

    Paul Stepchin, RM420063

    Elite Home Realty Inc

    Dennis Stepchin, RS344942

    Elite Home Realty Inc

    Source: Bright MLS,MLS#: PABU2090742MLS Logo

    Facts & features

    Interior

    Bedrooms & bathrooms
    • Bedrooms: 3
    • Bathrooms: 2
    • Full bathrooms: 1
    • 1/2 bathrooms: 1
    Bedroom 1
    • Level: Upper
    • Area: 165 Square Feet
    • Dimensions: 15 x 11
    Bedroom 2
    • Level: Upper
    • Area: 108 Square Feet
    • Dimensions: 12 x 9
    Bedroom 3
    • Level: Upper
    • Area: 108 Square Feet
    • Dimensions: 12 x 9
    Dining room
    • Features: Wood Stove
    • Level: Main
    Family room
    • Level: Lower
    • Area: 380 Square Feet
    • Dimensions: 20 x 19
    Kitchen
    • Level: Main
    • Area: 209 Square Feet
    • Dimensions: 19 x 11
    Laundry
    • Level: Lower
    Living room
    • Level: Main
    • Area: 342 Square Feet
    • Dimensions: 19 x 18
    Heating
    • Hot Water, Oil
    Cooling
    • Central Air, Electric
    Appliances
    • Included: Electric Water Heater
    • Laundry: Lower Level, Laundry Room
    Features
    • Bar, Built-in Features, Ceiling Fan(s), Crown Molding, Recessed Lighting, Upgraded Countertops
    • Has basement: No
    • Number of fireplaces: 1
    Interior area
    • Total structure area: 2,040
    • Total interior livable area: 2,040 sqft
    • Finished area above ground: 2,040
    • Finished area below ground: 0

    Property

    Parking
    • Total spaces: 2
    • Parking features: Garage Faces Front, Storage, Oversized, Driveway, On Street, Detached
    • Garage spaces: 2
    • Has uncovered spaces: Yes
    Accessibility
    • Accessibility features: None
    Features
    • Levels: Multi/Split,Two
    • Stories: 2
    • Patio & porch: Patio
    • Pool features: None
    Lot
    • Size: 0.50 Acres
    • Dimensions: 100.00 x 216.00
    Details
    • Additional structures: Above Grade, Below Grade
    • Parcel number: 31022018
    • Zoning: R2
    • Special conditions: Standard

    Construction

    Type & style
    • Home type: SingleFamily
    • Property subtype: Single Family Residence
    Materials
    • Frame
    • Foundation: Crawl Space
    • Roof: Shingle
    Condition
    • New construction: No
    • Year built: 1957

    Utilities & green energy

    • Sewer: Public Sewer
    • Water: Well

    Community & neighborhood

    Location
    • Region: Churchville
    • Subdivision: Churchville Manor
    • Municipality: NORTHAMPTON TWP

    Other

    Other facts
    • Listing agreement: Exclusive Right To Sell
    • Ownership: Fee Simple

    Price history

    DateEventPrice
    5/6/2025Sold$591,810+7.6%$290/sqft
    Source: Bright MLS #PABU2090742 Report a problem
    4/2/2025Pending sale$550,000$270/sqft
    Source: Bright MLS #PABU2090742 Report a problem
    3/27/2025Listed for sale$550,000+29.4%$270/sqft
    Source: Bright MLS #PABU2090742 Report a problem
    11/2/2020Sold$425,000$208/sqft
    Source: Public Record Report a problem
    8/4/2020Pending sale$425,000$208/sqft
    Source: RE/MAX Properties - Newtown #PABU503018 Report a problem
    7/30/2020Listed for sale$425,000+26.9%$208/sqft
    Source: RE/MAX Properties - Newtown #PABU503018 Report a problem
    1/22/2016Sold$335,000-9.4%$164/sqft
    Source: Public Record Report a problem
    10/17/2015Price change$369,900-1.3%$181/sqft
    Source: Real/Pro Real Estate, LLC #6648722 Report a problem
    9/24/2015Listed for sale$374,900+11.9%$184/sqft
    Source: Real/Pro Real Estate, LLC #6648722 Report a problem
    7/8/2014Sold$334,900$164/sqft
    Source: Public Record Report a problem
    4/14/2014Listed for sale$334,900+45.6%$164/sqft
    Source: RE/MAX PROPERTIES LTD #6369222 Report a problem
    7/2/2002Sold$230,000$113/sqft
    Source: Public Record Report a problem

    Public tax history

    YearProperty taxesTax assessment
    2025$5,841 +2.3%$29,100
    2024$5,710 +8.1%$29,100
    2023$5,282 +0.9%$29,100
    2022$5,234 +3.3%$29,100
    2021$5,069 +2.3%$29,100
    2020$4,955 +6.4%$29,100
    2018$4,658 +4%$29,100
    2017$4,478 +30.7%$29,100
    2016$3,427 $29,100
    2015-- $29,100
    2014-- $29,100
    2013-- $29,100
    2012-- $29,100
    2011-- $29,100
    2010-- $29,100
    2009-- $29,100
    2008-- $29,100
    2007-- $29,100
    2006-- $29,100 +17.3%
    2005-- $24,800 +300%
    2004-- $6,200
    2003-- $6,200
    2002-- $6,200
    2000-- $6,200

    Find assessor info on the county website

    Neighborhood: 18966

    Nearby schools

    GreatSchools rating
    Schools provided by the listing agent
    • Elementary: Churchville
    • Middle: Holland
    • High: Council Rock South
    • District: Council Rock

    Source: Bright MLS. This data may not be complete. We recommend contacting the local school district to confirm school assignments for this home.

    Get a cash offer in 3 minutes
    Find out how much your home could sell for in as little as 3 minutes with a no-obligation cash offer.
    Estimated market value
    $624,100
    Get a cash offer in 3 minutes
    Find out how much your home could sell for in as little as 3 minutes with a no-obligation cash offer.
    Estimated market value
    $624,100