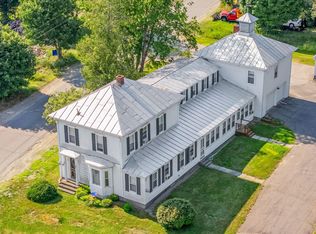
Unique in-town opportunity at 71 Main Street in Phillips, offering the character of a historic Maine home with added flexibility for future residential or commercial use. Set in a visible Main Street location with water frontage, this property offers a distinctive setting for buyers seeking a primary residence, investment property, professional space, boutique hospitality concept, or possible wedding/event venue, subject to town approval, zoning, permitting, and any required licensing.
The spacious grounds and convenient village setting may support a variety of creative uses, including outdoor gatherings, small events, business operations, lodging-related concepts, studio/gallery space, or mixed residential-commercial use, subject to all applicable approvals. The property also carries local historic interest, as the Phillips and Rangeley Railroad (P&R) originally had a station at this property, connecting it to Phillips' well-known railroad heritage and adding a memorable story for future owners, guests, or customers.
Bring your vision to this rare Main Street property with residential comfort, commercial possibility, water frontage, and a piece of Phillips history. Buyers are encouraged to verify permitted uses, waterfront details, property history, and development requirements with the town and appropriate authorities.
Active
$649,000
71 Main Street, Phillips, ME 04966
3beds
--sqft
Single Family Residence
Built in 1880
1.66 Acres Lot
$614,600 Zestimate®
$--/sqft
$-- HOA
What's special
Historic maine homeSpacious groundsWater frontageResidential comfortVisible main street locationVillage setting
- 24 days
- 290
- 17
Likely to sell faster than
Zillow last checked:
Listing updated:
Listed by:
Morton & Furbish Agency
Source: Maine Listings,MLS#: 1677041
Facts & features
Interior
Bedrooms & bathrooms
- Bedrooms: 3
- Bathrooms: 2
- Full bathrooms: 1
- 1/2 bathrooms: 1
Primary bedroom
- Level: Second
- Area: 156 Square Feet
- Dimensions: 13 x 12
Bedroom 1
- Level: Second
- Area: 130 Square Feet
- Dimensions: 10 x 13
Bedroom 2
- Level: Second
- Area: 96 Square Feet
- Dimensions: 8 x 12
Dining room
- Level: First
- Area: 154 Square Feet
- Dimensions: 14 x 11
Family room
- Level: First
- Area: 168 Square Feet
- Dimensions: 14 x 12
Kitchen
- Level: First
- Area: 140 Square Feet
- Dimensions: 14 x 10
Living room
- Level: First
- Area: 310 Square Feet
- Dimensions: 31 x 10
Other
- Level: First
- Area: 810 Square Feet
- Dimensions: 30 x 27
Other
- Level: First
- Area: 864 Square Feet
- Dimensions: 32 x 27
Other
- Features: Three-Season
- Level: First
- Area: 240 Square Feet
- Dimensions: 12 x 20
Heating
- Baseboard, Hot Water
Cooling
- None
Features
- Storage
- Flooring: Carpet, Vinyl
- Basement: Bulkhead,Full,Unfinished
- Has fireplace: No
Interior area
- Total structure area: 0
- Finished area above ground: 0
- Finished area below ground: 0
Property
Parking
- Total spaces: 4
- Parking features: Paved, Off Street, Storage
- Attached garage spaces: 4
Features
- Levels: Multi/Split
- Patio & porch: Porch
- On waterfront: Yes
- Body of water: Sandy River
- Frontage length: Waterfrontage: 132,Waterfrontage Owned: 132
Lot
- Size: 1.66 Acres
- Features: City Lot, Neighborhood, Rural, Level, Open Lot, Pasture
Details
- Additional structures: Outbuilding, Barn(s)
- Parcel number: PHISMU004L010
- Zoning: Shoreland & Village
Construction
Type & style
- Home type: SingleFamily
- Architectural style: Victorian
- Property subtype: Single Family Residence
Materials
- Wood Frame, Vinyl Siding
- Foundation: Block, Poured Concrete
- Roof: Metal
Condition
- Year built: 1880
Utilities & green energy
- Electric: Circuit Breakers
- Sewer: Private Sewer
- Water: Public
Community & HOA
Location
- Region: Phillips
Financial & listing details
- Tax assessed value: $251,900
- Annual tax amount: $5,617
- Date on market: 8/20/2026
- Road surface type: Paved
Estimated market value
$614,600
$584,000 - $645,000
$2,305/mo
Price history
| Date | Event | Price |
|---|---|---|
| 8/20/2026 | Listed for sale | $649,000 |
Source:  Maine Listings #1677041 Report a problem Maine Listings #1677041 Report a problem | ||
Public tax history
| Year | Property taxes | Tax assessment |
|---|---|---|
| 2024 | $5,617 +16.1% | $251,900 |
| 2023 | $4,836 -0.5% | $251,900 |
| 2022 | $4,862 -11.9% | $251,900 |
| 2021 | $5,517 | $251,900 |
| 2020 | $5,517 -1.8% | $251,900 |
| 2019 | $5,617 -2.6% | $251,900 |
| 2018 | $5,769 +5.5% | $251,900 |
| 2017 | $5,466 +1.4% | $251,900 |
| 2016 | $5,391 -0.9% | $251,900 |
| 2015 | $5,441 +29.5% | $251,900 +24.7% |
| 2013 | $4,202 +28.4% | $202,000 |
| 2012 | $3,272 +0.7% | $202,000 +8.8% |
| 2011 | $3,249 | $185,650 |
Find assessor info on the county website
Monthly payment
Est. payment
Payment breakdown
Explore the cost of this home by adjusting the details. Changes won't be saved.Climate risks
Neighborhood: 04966


Similar homes
- $395,0003 bd2 ba1.8k sqft117 Park Street, Phillips, ME 04966Active

 MLS ID #1679709, Coldwell Banker Sandy River Realty. Maine Listings
 - $449,5005 bd5 ba2.7k sqft82 Dodge Road, Phillips, ME 04966Active
 MLS ID #1672613, Allied Realty. Maine Listings
 - $829,0004 bd2 ba1.2k sqft195 River Road, Avon, ME 04966Active
 MLS ID #1675767, Portside Real Estate Group. Maine Listings
 - $649,9994 bd2 ba2k sqft470 Baker Hill Road, Freeman Twp, ME 04983Active
 MLS ID #1679111, Keller Williams Realty. Maine Listings
 - $649,0002 bd1 ba600 sqft233 Weld Road, Phillips, ME 04966ActiveMLS ID #1664848, Keller Williams Realty. Maine Listings
- $350,0003 bd3 ba1.8k sqft150 River Road, Avon, ME 04966ActiveMLS ID #1635556, Allied Realty. Maine Listings
- $425,0003 bd3 ba3.2k sqft60 Mt Blue Pond Road, Avon, ME 04966ActiveMLS ID #1663489, Keller Williams Realty. Maine Listings
- $599,9003 bd5 ba4.3k sqft43 Smith Road, Freeman Twp, ME 04983ActiveMLS ID #1675610, Palmer Realty Group. Maine Listings
- $369,0002 bd1 ba1.3k sqft4 Cousineaus Tory Hill Heights, Phillips, ME 04966ActiveMLS ID #1656682, Coldwell Banker Sandy River Realty. Maine Listings
- $679,0003 bd3 ba1.3k sqft4 Sandy Road, Sandy River Plt, ME 04970ActiveMLS ID #1674459, Morton & Furbish Agency. Maine Listings
- $629,0004 bd3 ba2.5k sqft15 Railroad Street, Wilton, ME 04294ActiveMLS ID #1674977, LAER. Maine Listings
- $584,0003 bd2 ba1.5k sqft105 Shepherds Lane, Farmington, ME 04938ActiveMLS ID #1673942, Keller Williams Realty. Maine Listings
- $645,0004 bd3 ba3.4k sqft37 Mclaughlin Road, Wilton, ME 04294ActiveMLS ID #1663807, Engel & Volkers Casco Bay. Maine Listings
- $619,0003 bd2 ba1.8k sqft2020 Pine Road, Carrabassett Valley, ME 04947ActiveMLS ID #1675214, Progressive Realty. Maine Listings
- $699,0003 bd3 ba2.3k sqft175 Lynn Way, Rangeley, ME 04970ActiveMLS ID #1667111, Morton & Furbish Agency. Maine Listings
- $619,0003 bd1 ba1.1k sqft164 Indian Stream Road, Kingfield, ME 04947ActiveMLS ID #1662246, Keller Williams Realty. Maine Listings
- $375,0004 bd2 ba2.9k sqft106 Montfort Drive, Strong, ME 04983ActiveMLS ID #1663984, Maine Homes and Camps. Maine Listings
- $425,0003 bd2 ba2.4k sqft77 Fenderson Hill N, Wilton, ME 04294ActiveMLS ID #1678873, Coldwell Banker Sandy River Realty. Maine Listings
- $679,0003 bd3 ba1.6k sqft11 Overlook Road, Rangeley, ME 04970ActiveMLS ID #1628248, Morton & Furbish Agency. Maine Listings
- $499,0003 bd2 ba2k sqft17 Shady Lane, Kingfield, ME 04947ActiveMLS ID #1673196, CSM Real Estate. Maine Listings
