Skip main navigation
Pending
$775,000
3beds
1,839sqft

71 Manitou Trail, Kings Park, NY 11754

3beds
1,839sqft
Condominium, residential
Built in 2004
1 Garage space
$421 price/sqft
$892/mo HOA

What's special

Gas grill hookupOne car attached garagePrivate rear deckConvenient laundry roomCoat closetSoaking tubFull unfinished basement

Welcome to 71 Manitou Trail, a beautifully maintained Belmont Unit offering comfort, functionality, and modern style. This townhouse features a 12 foot ceiling in the foyer, front door with sidelights and a transom window, ceramic tile flooring, and a coat closet for a welcoming first impression. The eat-in-kitchen includes white traditional ...

54 days
|
815
|
7
|

Likely to sell faster than

Source: OneKey® MLS as distributed by MLS GRID,MLS#: 988617MLS Logo
Travel times

Living Room

Kitchen

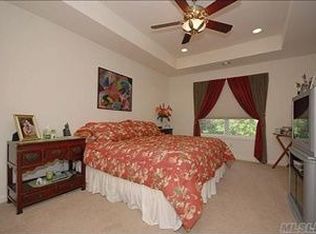
Primary Bedroom

Zillow last checked:

Listing updated:

Listed by:

Howard Hanna Coach 631-751-0303,

Robin Ehrlich 631-793-1696

Source: OneKey® MLS as distributed by MLS GRID,MLS#: 988617MLS Logo

Facts & features

Interior

Bedrooms & bathrooms
  • Bedrooms: 3
  • Bathrooms: 3
  • Full bathrooms: 2
  • 1/2 bathrooms: 1
Heating
  • Forced Air, Natural Gas
Cooling
  • Central Air
Appliances
  • Included: Dishwasher, Dryer, Electric Oven, Electric Range, Microwave, Refrigerator, Washer, Gas Water Heater
  • Laundry: Laundry Room
Features
  • Cathedral Ceiling(s), Ceiling Fan(s), Chandelier, Eat-in Kitchen, Entrance Foyer, Formal Dining, High Ceilings, Open Floorplan, Open Kitchen, Pantry, Soaking Tub, Storage, Tray Ceiling(s), Walk-In Closet(s)
  • Flooring: Carpet, Ceramic Tile
  • Windows: Double Pane Windows, Oversized Windows
  • Basement: Full,Unfinished
  • Attic: Full,Scuttle
  • Has fireplace: No
  • Common walls with other units/homes: 2+ Common Walls
Interior area
  • Total structure area: 1,839
  • Total interior livable area: 1,839 sqft
Video & virtual tour

Property

Parking
  • Total spaces: 1
  • Parking features: Attached, Driveway, Garage, Garage Door Opener
  • Garage spaces: 1
  • Has uncovered spaces: Yes
Accessibility
  • Accessibility features: Stair Lift
Features
  • Levels: Three Or More
  • Patio & porch: Deck, Patio, Porch
  • Exterior features: Gas Grill, Mailbox
  • Pool features: Community, In Ground, Outdoor Pool
  • Fencing: None
  • Has view: Yes
  • View description: Neighborhood, Trees/Woods
Lot
  • Size: 436 Square Feet
  • Features: Landscaped, Near Public Transit, Near School, Near Shops, Sprinklers In Front, Sprinklers In Rear
Details
  • Parcel number: 0800042010100035000
  • Special conditions: None

Construction

Type & style
  • Home type: Condo
  • Property subtype: Condominium, Residential
  • Attached to another structure: Yes
Materials
  • Frame, Stone, Vinyl Siding
Condition
  • Actual
  • Year built: 2004
Details
  • Builder model: Belmont

Utilities & green energy

  • Sewer: Shared Septic
  • Water: Public
  • Utilities for property: Electricity Connected, Natural Gas Connected, Phone Connected, Sewer Connected, Water Connected

Community & HOA

Community
  • Features: Clubhouse, Fitness Center, Gated, Other, Pool, Tennis Court(s)
  • Security: Gated Community, Security Gate, Smoke Detector(s)
  • Subdivision: Country Pointe
HOA
  • Has HOA: Yes
  • Amenities included: Clubhouse, Fitness Center, Gated, Landscaping, Maintenance, Pool, Security, Snow Removal, Tennis Court(s)
  • Services included: Common Area Maintenance, Maintenance Structure, Maintenance Grounds, Sewer, Snow Removal, Trash, Water
  • HOA fee: $892 monthly
Location
  • Region: Kings Park

Financial & listing details

  • Price per square foot: $421/sqft
  • Tax assessed value: $368,125
  • Annual tax amount: $7,716
  • Date on market: 5/27/2026
  • Cumulative days on market: 53 days
  • Listing agreement: Exclusive Right To Sell
  • Listing terms: Cash,Conventional
  • Inclusions: Ceiling Fans, Light Fixtures, Appliances, Curtain/Drapes, Gas Grill
  • Electric utility on property: Yes

Price history

DateEventPrice
7/7/2026Pending sale$775,000$421/sqft
Source: OneKey® MLS as distributed by MLS GRID #988617 Report a problem
5/27/2026Listed for sale$775,000+79.9%$421/sqft
Source: OneKey® MLS as distributed by MLS GRID #988617 Report a problem
6/8/2004Sold$430,900$234/sqft
Source: Public Record Report a problem

Public tax history

YearProperty taxesTax assessment
2025-- $2,945
2024-- $2,945 -3.3%
2023-- $3,045
2022-- $3,045
2021-- $3,045
2020-- $3,045
2019-- $3,045
2018-- $3,045
2017$4,712 $3,045
2016-- $3,045
2015-- $3,045
2014-- $3,045
2013-- $3,045
2012-- $3,045
2011-- $3,045
2010-- $3,045
2009-- $3,045 -23%
2008-- $3,955
2007$5,184 -8.9%$3,955
2005$5,689 +515.7%$3,955 +465%
2004$924 $700

Find assessor info on the county website

Monthly payment

Estimated monthly payment$1,822
All calculations are estimates and provided by Zillow, Inc. for informational purposes only. Actual amounts may vary.
HOA fees may include property taxes on listings classified as Co-Ops. Contact the listing agent and/or owner for fee details.
Mortgage interest rates are dependent on a number of factors, including credit score, down payment, and repayment length. Interest rate data provided by Zillow Group Marketplace, Inc. as of 1/1/1970 from various mortgage lenders with which we have lead or other similar arrangements; the Estimated Payment is an average of those rates.
See how much you could borrow to make a competitive offer.

Estimated market value

Not available

Estimated sales range

Not available

Not available

Climate risks

Explore flood, wildfire, and other predictive climate risk information for this property on First Street®️.

Neighborhood: 11754

Nearby schools

Rj O Intermediate School
Grades PK,3-51 miles
5/10
GreatSchools® Rating
Test Score Rating
7/10
Student Progress Rating
1/10
William T Rogers Middle School
Grades 6-81.1 miles
8/10
GreatSchools® Rating
Test Score Rating
8/10
Student Progress Rating
7/10
Kings Park High School
Grades 9-121.1 miles
9/10
GreatSchools® Rating
Test Score Rating
9/10
College Readiness Rating
9/10