Welcome to 71 Manor Drive a fully detached 5-bedroom + office, 4-bathroom home that has been fully remodeled while preserving its original charm. Restored hardwood parquet floors, vintage doors, and trim blend seamlessly with modern design and high-end finishes. The open-concept main level offers a spacious living and dining area with wood-burning fireplace, Lutron-controlled lighting, and elegant detailing. The chef's kitchen features marble counters, custom cabinetry, premium appliances, and a built-in Siemens espresso machine. Three bedrooms, including a serene primary suite with spa-style bath, plus a second bath with soaking tub, complete this level. Downstairs offers two ensuite bedrooms with heated floors, a private office, laundry room, and a large family/entertainment space with custom wet bar, wine fridge, beverage fridge, and dishwasher. Indoor-outdoor living shines with sliding doors to a landscaped yard with built-in BBQ, fire pit, heaters, and potential for a dedicated dog run. Modern amenities include dual-zone heating & A/C, EV charging readiness, smart cameras, and Nest thermostats. Located in Mount Davidson Manor near top-rated schools, Ocean Ave shops, West Portal, Stonestown, Lake Merced, and Ocean Beach. A rare blend of style, comfort, and location.
Sold for $3,150,000
$3,150,000
71 Manor Dr, San Francisco, CA 94127
5beds
2,712sqft
Single Family Residence
Built in 1929
2,918 Square Feet Lot
$3,697,100 Zestimate®
$1,162/sqft
$-- Estimated rent
Home value
$3,697,100
$3.33M - $4.14M
Not available
Zestimate® history
Owner options
List your home for rent
Find your next renter with Zillow Rental Manager. Plus, with online applications, you can quickly screen prospective tenants – for free.
Refinance and save
$21,404/mo
Est. payment
Refinancing to a lower rate could help reduce your monthly payments and save thousands over the life of the loan.
$21,404/mo
Est. payment
Explore your selling options
Work with a Zillow partner agent
Leverage their expertise and Zillow's premium Showcase listings to get your home seen by more buyers.
Get startedList with your own agent
Get your home in front of millions of buyers by listing it on Zillow.
Learn how to do itSell it yourself
Take full control of how buyers see your home on Zillow by listing For Sale by Owner (FSBO).
List your homeWhat's special
Wood-burning fireplaceCustom wet barSpa-style bathWine fridgeCustom cabinetrySerene primary suiteOpen-concept main level
Zillow last checked:
Listing updated:
Listed by:
Antony Dean Erlec DRE #01966297 415-518-8669,
Compass 415-660-9955,
Jessica Kalafati DRE #01899011 925-262-7946,
Compass
Bought with:
Kasia Meron, DRE #02151985
Compass
James M. Shinbori, DRE #01397249
Compass
Source: SFAR,MLS#: 425078235 Originating MLS: San Francisco Association of REALTORS
Originating MLS: San Francisco Association of REALTORSFacts & features
Interior
Bedrooms & bathrooms
- Bedrooms: 5
- Bathrooms: 4
- Full bathrooms: 4
Rooms
- Room types: Bonus Room, Dining Room, Family Room, Kitchen, Laundry, Living Room, Media Room, Office
Primary bedroom
- Features: Closet, Sound System
- Area: 0
- Dimensions: 0 x 0
Bedroom 1
- Area: 0
- Dimensions: 0 x 0
Bedroom 2
- Area: 0
- Dimensions: 0 x 0
Bedroom 3
- Area: 0
- Dimensions: 0 x 0
Bedroom 4
- Area: 0
- Dimensions: 0 x 0
Primary bathroom
- Features: Bidet, Double Vanity, Marble, Shower Stall(s), Tile
Bathroom
- Features: Bidet, Double Vanity, Jetted Tub, Marble, Multiple Shower Heads, Radiant Heat, Shower Stall(s), Tile, Tub
Dining room
- Features: Dining/Living Combo, Skylight(s)
- Level: Main
- Area: 0
- Dimensions: 0 x 0
Family room
- Level: Lower
- Area: 0
- Dimensions: 0 x 0
Kitchen
- Features: Kitchen Island, Marble Counter, Pantry Closet
- Level: Main
- Area: 0
- Dimensions: 0 x 0
Living room
- Features: Cathedral/Vaulted
- Level: Main
- Area: 0
- Dimensions: 0 x 0
Heating
- Central, Zoned, Radiant Floor
Cooling
- Central Air, Zoned
Appliances
- Included: Dishwasher, ENERGY STAR Qualified Appliances, Gas Cooktop, Gas Water Heater, Range Hood, Ice Maker, Microwave, Plumbed For Ice Maker, Warming Drawer, Wine Refrigerator, Washer/Dryer Stacked
- Laundry: Cabinets, Ground Floor, Laundry Closet, Sink
Features
- Cathedral Ceiling(s), Formal Entry, Wet Bar
- Flooring: Parquet, Tile, Wood
- Windows: Bay Window(s), Double Pane Windows, Skylight(s)
- Number of fireplaces: 1
- Fireplace features: Living Room, Wood Burning
Interior area
- Total structure area: 2,712
- Total interior livable area: 2,712 sqft
Property
Parking
- Total spaces: 2
- Parking features: Driveway, Attached, Electric Vehicle Charging Station(s), Garage Door Opener, Garage Faces Front, Inside Entrance, Independent, On Site (Single Family Only)
- Has attached garage: Yes
- Has uncovered spaces: Yes
Accessibility
- Accessibility features: Parking
Features
- Patio & porch: Uncovered Patio
- Exterior features: Outdoor Grill, Dog Run, Fire Pit, Outdoor Kitchen
- Has spa: Yes
- Spa features: Bath
- Fencing: Back Yard,Fenced,Wood
- Has view: Yes
- View description: City, Hills, San Francisco
Lot
- Size: 2,918 Square Feet
- Features: Landscape Front, Low Maintenance
- Topography: Hillside
Details
- Parcel number: 3278004
- Special conditions: Offer As Is
- Other equipment: Audio/Video Prewired, Home Theater, Water Filter System
Construction
Type & style
- Home type: SingleFamily
- Architectural style: Marina,Mediterranean
- Property subtype: Single Family Residence
Materials
- Stucco, Wood
- Foundation: Concrete Perimeter, Raised, Slab
- Roof: Asphalt,Flat,Spanish Tile
Condition
- Updated/Remodeled
- New construction: No
- Year built: 1929
Utilities & green energy
- Electric: 220 Volts, 220 Volts in Kitchen, 220 Volts in Laundry
- Sewer: Public Sewer
- Water: Public, Water District
- Utilities for property: Electricity Available, Internet Available, Natural Gas Connected, Public, Sewer Connected
Green energy
- Energy efficient items: Appliances, HVAC, Heating, Lighting, Roof, Thermostat, Water Heater, Windows
Community & HOA
Community
- Security: Carbon Monoxide Detector(s), Fire Alarm, Secured Access, Smoke Detector(s), Video System
HOA
- Has HOA: No
Location
- Region: San Francisco
- Elevation: 0
Financial & listing details
- Price per square foot: $1,162/sqft
- Tax assessed value: $82,878
- Annual tax amount: $1,788
- Date on market: 10/3/2025
- Cumulative days on market: 5 days
- Total actual rent: 0
- Road surface type: Paved Sidewalk, Asphalt
Price history
| Date | Event | Price |
|---|---|---|
| 10/17/2025 | Sold | $3,150,000+31.5%$1,162/sqft |
Source:  SFAR #425078235 Report a problem SFAR #425078235 Report a problem | ||
| 10/8/2025 | Pending sale | $2,395,000$883/sqft |
Source: SFAR #425078235 Report a problem | ||
| 10/3/2025 | Listed for sale | $2,395,000+84.2%$883/sqft |
Source: SFAR #425078235 Report a problem | ||
| 9/24/2024 | Sold | $1,300,000$479/sqft |
Source: Public Record Report a problem | ||
Public tax history
| Year | Property taxes | Tax assessment |
|---|---|---|
| 2025 | $1,788 +82.3% | $82,878 +2% |
| 2024 | $981 +1.5% | $81,254 +2% |
| 2023 | $967 +1.8% | $79,662 +2% |
| 2022 | $950 +1.7% | $78,101 +2% |
| 2021 | $934 -0.2% | $76,571 +1% |
| 2020 | $935 +3.3% | $75,787 +2% |
| 2019 | $905 +3.2% | $74,302 +2% |
| 2018 | $877 +1.2% | $72,846 +2% |
| 2017 | $866 +5.4% | $71,418 +2% |
| 2016 | $822 +1.3% | $70,019 +1.5% |
| 2015 | $812 +2.7% | $68,968 +2% |
| 2014 | $791 | $67,618 +0.5% |
| 2013 | -- | $67,314 +2% |
| 2012 | -- | $65,995 +2% |
| 2011 | -- | $64,702 +0.7% |
| 2010 | -- | $64,222 -0.2% |
| 2009 | -- | $64,374 +2% |
| 2008 | -- | $63,113 +2% |
| 2007 | -- | $61,876 +2% |
| 2006 | -- | $60,664 +2% |
| 2005 | -- | $59,476 +3.9% |
| 2003 | -- | $57,243 +2% |
| 2002 | -- | $56,121 +2% |
| 2001 | -- | $55,024 +2% |
| 2000 | -- | $53,945 |
Find assessor info on the county website
Neighborhood: Mount Davidson Manor
Nearby homes
- $2,239,8003 bd4 ba1.7k sqft75 Manor Dr, San Francisco, CA 94127Off Market
- $1,908,1003 bd1 ba1.9k sqft65 Manor Dr, San Francisco, CA 94127Off Market
- $1,628,4002 bd1 ba1.3k sqft70 Pinehurst Way, San Francisco, CA 94127Off Market
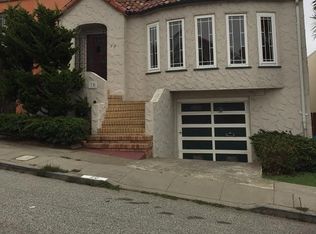
- $2,295,1003 bd2 ba2.1k sqft80 Pinehurst Way, San Francisco, CA 94127Off Market
- $1,973,3002 bd2 ba1.5k sqft66 Pinehurst Way, San Francisco, CA 94127Off Market
- $2,399,0003 bd2 ba2.4k sqft85 Manor Dr, San Francisco, CA 94127Off Market
- $2,811,5005 bd3 ba3k sqft59 Manor Dr, San Francisco, CA 94127Off Market
- $2,261,3003 bd2 ba2.1k sqft90 Pinehurst Way, San Francisco, CA 94127Off Market
Nearby schools
GreatSchools rating
- 6/10Sloat (Commodore) Elementary SchoolGrades: K-5Distance: 0.4 mi
- 7/10Aptos Middle SchoolGrades: 6-8Distance: 0.2 mi
- 9/10Lowell High SchoolGrades: 9-12Distance: 1 mi
Schools provided by the listing agent
- District: SF School District
Source: SFAR. This data may not be complete. We recommend contacting the local school district to confirm school assignments for this home.
Get a cash offer in 3 minutes
Find out how much your home could sell for in as little as 3 minutes with a no-obligation cash offer.
Estimated market value
$3,697,100
Get a cash offer in 3 minutes
Find out how much your home could sell for in as little as 3 minutes with a no-obligation cash offer.
Estimated market value
$3,697,100
