Skip main navigation
Off market
  • $729,200

    71 Maple Ln, Dover Plains, NY 12522

    4beds
    3,876sqft
    SingleFamily
    Built in 1840
    5.4 Acres Lot
    $729,200 Zestimate®
    $188/sqft
    $7,271 Estimated rent

    Home value

    $729,200

    $649,000 - $817,000

    $7,271/mo

    Zestimate® history
    Loading
    Loading...

    Owner options

    List your home for rent

    $7,271/mo

    Rent Zestimate®

    Find your next renter with Zillow Rental Manager. Plus, with online applications, you can quickly screen prospective tenants – for free.

    Learn more

    $7,271/mo

    Rent Zestimate®

    Refinance and save

    $5,040/mo

    Est. payment

    Refinancing to a lower rate could help reduce your monthly payments and save thousands over the life of the loan.

    See today's rates

    $5,040/mo

    Est. payment

    Explore your selling options

    Work with a Zillow partner agent

    Leverage their expertise and Zillow's premium Showcase listings to get your home seen by more buyers.

    Get started

    List with your own agent

    Get your home in front of millions of buyers by listing it on Zillow.

    Learn how to do it

    Sell it yourself

    Take full control of how buyers see your home on Zillow by listing For Sale by Owner (FSBO).

    List your home

    What's special

    PatioRocking chair front porchScreened in porchScreened porch

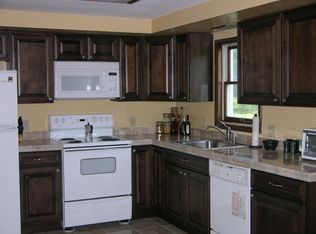
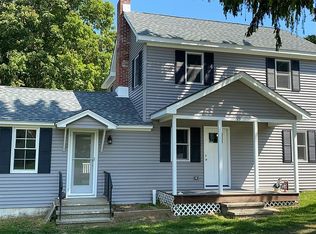
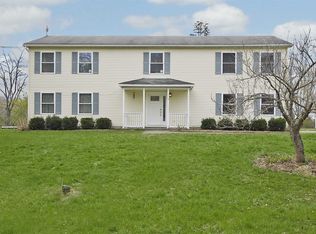
    Majestic 1840 Center Hall Colonial w/ rocking chair front porch. Beautifully landscaped on 5.4 acres of rolling meadows w/pond & in ground heated pool w/pool house was 1840 ice house. Entry foyer, formal living rm w/fireplace & Dutch door to screened in porch. Library/den/office w/fireplace. Dining rm w/Dutch door & sliders to screened porch & decks w/pool. EIK w/Mouser cabinetry, granite countertops, black cherry island. SS appliances, gas stove. Kitchen, laundry & full bath w/ceramic tiled radiant heated floors. Mudroom & half bath complete the 1st floor. 2nd floor w/C/A, 3-bedrooms, 2 full bathroom, Master bedroom suite, walk in closets, bath w/double vanities, marble counter, tile shower, Jacuzzi tub. Hardwood floor throughout, 9ft + ceiling's. Plenty of room to entertain inside & out. Screen in porch leads to the decks & private in ground pool. Generator hook up, Breezeway patio leads to detached 2 car garage & Gazebo. Close to MN Train Dover, Innisfree Gardens. Close to Sharon, Kent & Lakeville CT. Kent falls state park, Audubon-Sharon Audubon Center, Bulls covered bridge, restaurants, hiking & more.

    This property is off market, which means it's not currently listed for sale or rent on Zillow. This may be different from what's available on other websites or public sources.
    Facts & features

    Interior

    Bedrooms & bathrooms
    • Bedrooms: 4
    • Bathrooms: 5
    • Full bathrooms: 4
    • 1/2 bathrooms: 1
    Heating
    • Radiant, Oil
    Cooling
    • Central
    Appliances
    • Included: Dishwasher, Dryer, Microwave, Refrigerator, Washer
    • Laundry: In Unit
    Features
    • Eat-in Kitchen, Entrance Foyer, Granite Counters, Master Bath, Powder Room, Storage, Walk-In Closet(s), Cathedral Ceiling(s), Formal Dining Room
    • Flooring: Hardwood
    • Basement: Full, Unfinished, Walk-Out Access
    • Has fireplace: Yes
    Interior area
    • Total interior livable area: 3,876 sqft

    Property

    Parking
    • Parking features: Garage - Detached
    Features
    • Patio & porch: Patio, Porch, Deck
    • Exterior features: Wood
    • Pool features: Inground Pool
    • Fencing: Back Yard
    • Waterfront features: Lake/Pond/Stream
    Lot
    • Size: 5.40 Acres
    • Features: Level, Near Public Transit, Private, Stone/Brick Wall, Sloped
    Details
    • Parcel number: 1326007163130104860000

    Construction

    Type & style
    • Home type: SingleFamily
    • Architectural style: Colonial
    Materials
    • Wood
    • Roof: Asphalt
    Condition
    • Year built: 1840

    Utilities & green energy

    • Sewer: Septic Tank
    • Water: Public

    Community & neighborhood

    Location
    • Region: Dover Plains

    Other

    Other facts
    • Appliances: Dryer, Refrigerator, Dishwasher, Washer, Range, Microwave
    • ArchitecturalStyle: Colonial
    • ConstructionMaterials: Frame, Wood Siding
    • Cooling: Central Air
    • Basement: Full, Unfinished, Walk-Out Access
    • FireplaceYN: 1
    • Heating: Oil, Hot Water
    • Flooring: Hardwood
    • Inclusions: Dryer, Dishwasher, Refrigerator, Washer, Oven/Range, Garage Door Opener, Microwave, Pool Equipt/Cover, Ceiling Fan, Light Fixtures, Chandelier(s)
    • InteriorFeatures: Eat-in Kitchen, Entrance Foyer, Granite Counters, Master Bath, Powder Room, Storage, Walk-In Closet(s), Cathedral Ceiling(s), Formal Dining Room
    • PropertyType: Residential
    • ParkingFeatures: Detached, Driveway
    • PatioAndPorchFeatures: Patio, Porch, Deck
    • WaterSource: Public
    • PoolFeatures: Inground Pool
    • SeniorCommunityYN: 0
    • PoolPrivateYN: 1
    • LotFeatures: Level, Near Public Transit, Private, Stone/Brick Wall, Sloped
    • AtticDescription: Full
    • Fencing: Back Yard
    • HotWater: Fuel Oil Stand Alone
    • LaundryFeatures: In Unit
    • CommunityFeatures: Park
    • Sewer: Septic Tank
    • SpaYN: 0
    • WaterfrontFeatures: Lake/Pond/Stream

    Price history

    DateEventPrice
    11/2/2021Listing removed--
    Source: Berkshire Hathaway HomeServices New England Properties Report a problem
    9/28/2020Listed for sale$875,500+103.6%$226/sqft
    Source: BHHS Hudson Valley Properties #170341643 Report a problem
    9/7/2002Sold$430,000$111/sqft
    Source: Public Record Report a problem

    Public tax history

    YearProperty taxesTax assessment
    2025-- $178,500
    2024-- $178,500
    2023-- $178,500
    2022-- $178,500
    2021-- $178,500 +12.5%
    2020-- $158,700
    2019-- $158,700
    2018-- $158,700
    2017$7,941 $158,700
    2016-- $158,700
    2015-- $158,700
    2014-- $158,700
    2012-- $158,700
    2011-- $158,700
    2010-- $158,700
    2009-- $158,700
    2008-- $158,700
    2007-- $158,700
    2006-- $158,700
    2005-- $158,700
    2004-- $158,700
    2003-- $158,700
    2002-- $158,700
    2001-- $158,700
    2000-- $158,700

    Find assessor info on the county website

    Neighborhood: 12522

    Nearby schools

    GreatSchools rating
    Schools provided by the listing agent
    • Elementary: Dover Elementary School
    • Middle: Dover Middle/High School
    • High: Dover Junior-Senior High School
    • District: Dover Union Free

    Source: The MLS. This data may not be complete. We recommend contacting the local school district to confirm school assignments for this home.