Skip main navigation
For sale
  • Price cut: $50K (5/30)
    $1,100,000

    71 Mapletree Pl, Danville, KY 40422

    5beds
    5,637sqft
    : 
    Loading
    Get pre-qualified
    Single Family Residence
    Built in 2001
    1.58 Acres Lot
    $-- Zestimate®
    $195/sqft
    $-- HOA

    What's special

    Hot tubMagazine worthy outdoor oasisElegant fountain featureExquisite landscapingBuilt-in grill areaBarber cabinetryStunning trimwork
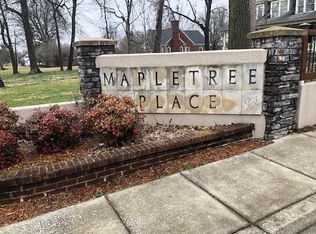
    Classic luxury awaits in Mapletree Place! Feast your eyes on this stately stunner peacefully situated on 1.5 acres at the end of the neighborhood's quiet cul-de-sac. Tastefully appointed and meticulously maintained, this gem boasts over 5600 square feet highlighted by 5 bedrooms, 4.5 bathrooms, fabulous ceiling heights, beautiful hardwood flooring, stunning trimwork, Barber cabinetry, Thermador appliances, impressive Primary suite, multi-level covered porches, two new HVAC units in 2024, new roof in 2025, and so much more! The finished basement offers both the ultimate space for weekend entertaining and guest privacy while walking out to the magazine worthy outdoor oasis featuring a 20' x 36' swimming pool, putting green, built-in grill area, hot tub, exquisite landscaping, and elegant fountain feature. Who needs a vacation when you can call this showplace home?! Just steps away from Centre College, Ephraim McDowell Hospital, and Danville's thriving downtown dining, entertainment, and retail offerings, while simultaneously offering the privacy usually only found in a rural setting, this location is truly the best of both worlds and leaves nothing to be desired! Properties like this don't present themselves often, don't miss your opportunity to own one of Danville's finest homes! Call today! **48 hr kickout in place**
    148 days
    |
    896
    |
    50
    |

    Zillow last checked:

    Listing updated:

    Listed by:

    Julie Grider Tucker 270-634-2739,

    RE/MAX Elite Realty

    Source: Imagine MLS,MLS#: 26002274MLS Logo

    Loading...

      Facts & features

      Interior

      Bedrooms & bathrooms
      • Bedrooms: 5
      • Bathrooms: 5
      • Full bathrooms: 4
      • 1/2 bathrooms: 1
      Primary bedroom
      • Level: Second
      Bedroom 2
      • Level: Second
      Bedroom 3
      • Level: Second
      Bedroom 4
      • Level: Lower
      Primary bathroom
      • Level: Second
      Bathroom 4
      • Level: Lower
      Bathroom 5
      • Description: half bath
      • Level: First
      Bonus room
      • Level: Lower
      Dining room
      • Level: First
      Foyer
      • Level: First
      Kitchen
      • Level: First
      Living room
      • Level: First
      Office
      • Level: First
      Recreation room
      • Level: Lower
      Heating
      • Natural Gas
      Cooling
      • Central Air
      Appliances
      • Included: Disposal, Dishwasher, Microwave, Other, Refrigerator, Cooktop, Oven
      • Laundry: Main Level
      Features
      • Breakfast Bar, Entrance Foyer, Eat-in Kitchen, Walk-In Closet(s), Ceiling Fan(s)
      • Flooring: Carpet, Ceramic Tile, Hardwood
      • Windows: Insulated Windows, Blinds
      • Basement: Bath/Stubbed,Exterior Entry,Finished,Interior Entry,Walk-Out Access
      • Number of fireplaces: 2
      • Fireplace features: Basement, Family Room, Gas Log, Ventless
      Interior area
      • Total structure area: 5,637
      • Total interior livable area: 5,637 sqft
      • Finished area above ground: 3,896
      • Finished area below ground: 1,741
      Video & virtual tour

      Property

      Parking
      • Total spaces: 2
      • Parking features: Attached Garage, Driveway, Off Street, Garage Faces Side
      • Garage spaces: 2
      • Has uncovered spaces: Yes
      Features
      • Levels: Three Or More
      • Exterior features: Outdoor Grill, Other
      • Has private pool: Yes
      • Pool features: In Ground
      • Fencing: Other,Partial
      Lot
      • Size: 1.58 Acres
      • Features: Secluded, Wooded, Other, Many Trees
      Details
      • Parcel number: D02006038

      Construction

      Type & style
      • Home type: SingleFamily
      • Architectural style: Colonial
      • Property subtype: Single Family Residence
      Materials
      • Brick Veneer
      • Foundation: Concrete Perimeter
      • Roof: Composition
      Condition
      • Year built: 2001

      Utilities & green energy

      • Sewer: Public Sewer
      • Water: Public
      • Utilities for property: Electricity Connected, Natural Gas Connected, Sewer Connected, Water Connected

      Community & HOA

      Community
      • Subdivision: Mapletree Place
      HOA
      • Has HOA: No
      Location
      • Region: Danville

      Financial & listing details

      • Price per square foot: $195/sqft
      • Tax assessed value: $750,000
      • Annual tax amount: $3,698
      • Date on market: 2/7/2026

        Estimated market value

        Not available

        Estimated sales range

        Not available

        Not available

        Price history

        DateEventPrice
        5/30/2026Price change$1,100,000-4.3%$195/sqft
        Source: Imagine MLS #26002274 Report a problem
        2/7/2026Listed for sale$1,150,000+53.3%$204/sqft
        Source: Imagine MLS #26002274 Report a problem
        4/9/2020Sold$750,000-6.1%$133/sqft
        Source: Imagine MLS #1905163 Report a problem
        3/30/2020Pending sale$799,000$142/sqft
        Source: Coldwell Banker V.I.P. Realty, Inc. #8907637 Report a problem
        10/14/2019Price change$799,000-3.2%$142/sqft
        Source: Coldwell Banker V.I.P. Realty, Inc. #8907014 Report a problem
        3/15/2019Listed for sale$825,000$146/sqft
        Source: Coldwell Banker VIP Realty #1905163 Report a problem
        10/2/2018Listing removed$825,000$146/sqft
        Source: Coldwell Banker V.I.P. Realty, Inc. #8906328 Report a problem
        6/17/2018Listed for sale$825,000$146/sqft
        Source: Coldwell Banker VIP Realty #1813607 Report a problem

        Public tax history

        YearProperty taxesTax assessment
        2024$3,698 +9604.7%$750,000
        2023$38 -99%$750,000
        2022$3,893 -1%$750,000
        2021$3,930 +25.9%$750,000 +25%
        2020$3,123 +29.7%$600,000 +29%
        2019$2,408 +15.1%$465,000
        2015$2,093 $465,000
        2012$2,093 +0.9%$465,000
        2011$2,074 $465,000
        2010-- $465,000

        Find assessor info on the county website

        Monthly payment

        Est. payment

        Payment breakdown

        Explore the cost of this home by adjusting the details. Changes won't be saved.
        All calculations are estimates and provided by Zillow, Inc. for informational purposes only. Actual amounts may vary.
        HOA fees may include property taxes on listings classified as Co-Ops. Contact the listing agent and/or owner for fee details.
        Mortgage interest rates are dependent on a number of factors, including credit score, down payment, and repayment length. Interest rate data provided by Zillow Group Marketplace, Inc. as of 1/1/1970 from various mortgage lenders with which we have lead or other similar arrangements; the Estimated Payment is an average of those rates.
        See how much you could borrow to make a competitive offer.

        Climate risks

        Neighborhood: 40422

        Getting around

        11 / 100
        Car-Dependent
        26 / 100
        Somewhat Bikeable

        Nearby schools

        GreatSchools rating
        Schools provided by the listing agent
        • Elementary: Tolliver
        • Middle: Bate
        • High: Danville

        Source: Imagine MLS. This data may not be complete. We recommend contacting the local school district to confirm school assignments for this home.

        A local agent can set up tours, give advice and negotiate with sellers.

        Browse local experts

        Similar homes

        Skip to the end of the carouselSkip to the beginning of the carousel