Welcome home to Standish Shore and to 71 Marshall Street! Deeded beach and boating rights accompany this gorgeous Cape-style home that went through a spectacular renovation in 2022. There are exquisite design details in the new custom kitchen, including honed marble countertops and beautiful Thermador appliances. The first floor offers a stunning primary suite with an oversized walk-in closet and en-suite bathroom. The kitchen opens to a welcoming breakfast nook and a front to back living room with a grand woodburning fireplace. There is also a relaxing 3 season porch overlooking the backyard of your dreams! Brand new custom patio/kitchen, stunning gunite heated pool and newly finished sports court provide the ultimate backyard experience. Upstairs, you will find 2 large bedrooms and a full bathroom. Central AC, finished basement, and full house generator are just some of the recent upgrades! Walk to the beach, boat in the bay, this is a house that everyone will want to come back to!
Sold for $2,280,000
$2,280,000
71 Marshall St, Duxbury, MA 02332
3beds
2,334sqft
Single Family Residence
Built in 1950
0.71 Acres Lot
$2,358,600 Zestimate®
$977/sqft
$4,711 Estimated rent
Home value
$2,358,600
$2.19M - $2.52M
$4,711/mo
Zestimate® history
Owner options
List your home for rent
$4,711/mo
Rent Zestimate®
Find your next renter with Zillow Rental Manager. Plus, with online applications, you can quickly screen prospective tenants – for free.
$4,711/mo
Rent Zestimate®
Refinance and save
$15,337/mo
Est. payment
Refinancing to a lower rate could help reduce your monthly payments and save thousands over the life of the loan.
$15,337/mo
Est. payment
Explore your selling options
Work with a Zillow partner agent
Leverage their expertise and Zillow's premium Showcase listings to get your home seen by more buyers.
Get startedList with your own agent
Get your home in front of millions of buyers by listing it on Zillow.
Learn how to do itSell it yourself
Take full control of how buyers see your home on Zillow by listing For Sale by Owner (FSBO).
List your homeWhat's special
Zillow last checked:
Listing updated:
Listed by:
Kelsey Berman 617-835-3133,
Waterfront Realty Group 781-934-7030,
Amy Fay 617-875-8321
Bought with:
Donna Chase
William Raveis R.E. & Home Services
Source: MLS PIN,MLS#: 73266095
Facts & features
Interior
Bedrooms & bathrooms
- Bedrooms: 3
- Bathrooms: 3
- Full bathrooms: 3
- Main level bedrooms: 1
Primary bedroom
- Features: Bathroom - Full, Walk-In Closet(s), Flooring - Hardwood, Recessed Lighting, Remodeled
- Level: Main,First
- Area: 154
- Dimensions: 11 x 14
Bedroom 2
- Features: Flooring - Hardwood
- Level: Second
- Area: 285
- Dimensions: 15 x 19
Bedroom 3
- Features: Flooring - Hardwood
- Level: Second
- Area: 228
- Dimensions: 12 x 19
Primary bathroom
- Features: Yes
Bathroom 1
- Features: Bathroom - Full
- Level: First
- Area: 54
- Dimensions: 9 x 6
Bathroom 2
- Features: Bathroom - Full
- Level: First
- Area: 45
- Dimensions: 9 x 5
Bathroom 3
- Features: Bathroom - Full
- Level: Second
- Area: 35
- Dimensions: 5 x 7
Dining room
- Features: Flooring - Hardwood, Recessed Lighting, Remodeled
- Level: Main,First
- Area: 156
- Dimensions: 13 x 12
Family room
- Features: Flooring - Hardwood, French Doors, Exterior Access
- Level: Main,First
- Area: 264
- Dimensions: 12 x 22
Kitchen
- Features: Flooring - Hardwood, Dining Area, Countertops - Stone/Granite/Solid, Countertops - Upgraded, Kitchen Island, Recessed Lighting, Remodeled, Stainless Steel Appliances, Lighting - Pendant
- Level: Main,First
- Area: 182
- Dimensions: 13 x 14
Living room
- Features: Closet/Cabinets - Custom Built, Flooring - Wood
- Level: Main,First
- Area: 325
- Dimensions: 13 x 25
Heating
- Forced Air, Natural Gas
Cooling
- Central Air
Appliances
- Included: Electric Water Heater, Refrigerator, Washer, Dryer
- Laundry: First Floor
Features
- Sun Room
- Flooring: Wood, Carpet
- Basement: Full,Partially Finished
- Number of fireplaces: 1
- Fireplace features: Living Room
Interior area
- Total structure area: 2,334
- Total interior livable area: 2,334 sqft
Property
Parking
- Total spaces: 6
- Parking features: Attached, Off Street
- Attached garage spaces: 1
- Uncovered spaces: 5
Features
- Patio & porch: Screened, Patio
- Exterior features: Porch - Screened, Patio, Pool - Inground Heated, Rain Gutters, Storage, Professional Landscaping, Fenced Yard
- Has private pool: Yes
- Pool features: Pool - Inground Heated
- Fencing: Fenced
- Has view: Yes
- View description: Scenic View(s)
- Waterfront features: Beach Access, Bay, Walk to, 0 to 1/10 Mile To Beach, Beach Ownership(Deeded Rights)
Lot
- Size: 0.71 Acres
- Features: Gentle Sloping
Details
- Parcel number: M:122 B:085 L:406,1002050
- Zoning: RC
Construction
Type & style
- Home type: SingleFamily
- Architectural style: Cape
- Property subtype: Single Family Residence
Materials
- Frame
- Foundation: Concrete Perimeter
- Roof: Shingle
Condition
- Year built: 1950
Utilities & green energy
- Electric: 200+ Amp Service
- Sewer: Private Sewer
- Water: Public
Community & HOA
Community
- Features: Pool, Walk/Jog Trails
- Subdivision: Standish Shore
HOA
- Has HOA: No
Location
- Region: Duxbury
Financial & listing details
- Price per square foot: $977/sqft
- Tax assessed value: $1,695,600
- Annual tax amount: $17,058
- Date on market: 9/19/2026
- Listing terms: Contract
Price history
| Date | Event | Price |
|---|---|---|
| 8/29/2024 | Sold | $2,280,000+7.3%$977/sqft |
Source: MLS PIN #73266095 Report a problem | ||
| 7/23/2024 | Contingent | $2,125,000$910/sqft |
Source: MLS PIN #73266095 Report a problem | ||
| 7/17/2024 | Listed for sale | $2,125,000+136.1%$910/sqft |
Source: MLS PIN #73266095 Report a problem | ||
| 5/31/2019 | Sold | $900,000+19.2%$386/sqft |
Source: Public Record Report a problem | ||
| 7/30/2011 | Listing removed | $754,900$323/sqft |
Source: Realty Plus, LLC #71232673 Report a problem | ||
| 5/14/2011 | Listed for sale | $754,900-5.5%$323/sqft |
Source: Realty Plus, LLC #71232673 Report a problem | ||
| 11/28/2010 | Listing removed | $799,000$342/sqft |
Source: James Pye #71109064 Report a problem | ||
| 9/11/2010 | Price change | $799,000-2%$342/sqft |
Source: James Pye #71109064 Report a problem | ||
| 7/15/2010 | Listed for sale | $814,900$349/sqft |
Source: James Pye #71109064 Report a problem | ||
Public tax history
| Year | Property taxes | Tax assessment |
|---|---|---|
| 2025 | $16,306 -4.4% | $1,608,100 -5.2% |
| 2024 | $17,058 +15.7% | $1,695,600 +23% |
| 2023 | $14,737 +18.9% | $1,378,600 +61.1% |
| 2022 | $12,393 | $855,900 |
| 2021 | $12,393 +9.1% | $855,900 +10.5% |
| 2020 | $11,359 -0.1% | $774,800 +0.1% |
| 2019 | $11,367 +1.8% | $774,300 +5.2% |
| 2018 | $11,162 +8.2% | $736,300 +10.7% |
| 2017 | $10,316 -0.3% | $665,100 |
| 2016 | $10,342 -0.3% | $665,100 |
| 2015 | $10,376 +4.5% | $665,100 +8.2% |
| 2014 | $9,926 +14.6% | $614,600 +0.7% |
| 2013 | $8,662 +2.8% | $610,400 -0.1% |
| 2012 | $8,423 +4.2% | $610,800 -4.8% |
| 2011 | $8,084 +5.2% | $641,600 -1.4% |
| 2010 | $7,684 -5.3% | $650,600 -12.6% |
| 2009 | $8,117 +2.5% | $744,000 -0.3% |
| 2008 | $7,917 +9.1% | $746,200 +4.3% |
| 2007 | $7,257 +9.4% | $715,700 +6.2% |
| 2006 | $6,633 +3.1% | $674,100 +6.2% |
| 2005 | $6,435 +0% | $634,600 +11.7% |
| 2004 | $6,434 +3.3% | $567,900 +10% |
| 2003 | $6,227 +9.6% | $516,300 +19.7% |
| 2001 | $5,682 +4.2% | $431,400 +28.5% |
| 1999 | $5,454 | $335,600 |
Find assessor info on the county website
Neighborhood: 02332
Nearby homes
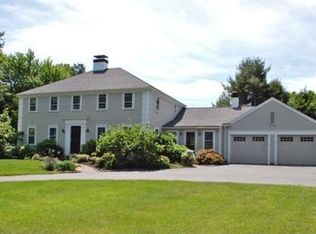
- $2,455,8004 bd3 ba2.5k sqft81 Marshall St, Duxbury, MA 02332Off Market
- $2,058,8004 bd4 ba3.8k sqft48 Eagles Nest Rd, Duxbury, MA 02332Off Market
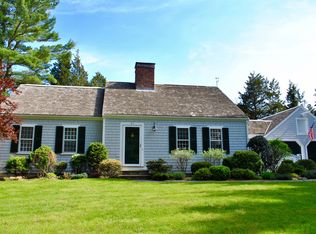
- $1,845,5003 bd3 ba2.4k sqft57 Marshall St, Duxbury, MA 02332Off Market
- $2,214,1004 bd2 ba2.8k sqft34 Eagles Nest Rd, Duxbury, MA 02332Off Market

- $2,111,5004 bd3 ba3.1k sqft58 Eagles Nest Rd, Duxbury, MA 02332Off Market
- $1,890,6003 bd3 ba2.6k sqft49 Marshall St, Duxbury, MA 02332Off Market
- $2,687,8005 bd5 ba4.6k sqft39 Eagles Nest Rd, Duxbury, MA 02332Off Market
- $2,710,0004 bd4 ba3.6k sqft8 Eagles Nest Rd, Duxbury, MA 02332Sold
Nearby schools
GreatSchools rating
- 9/10Alden SchoolGrades: 3-5Distance: 2.1 mi
- 7/10Duxbury Middle SchoolGrades: 6-8Distance: 2.1 mi
- 10/10Duxbury High SchoolGrades: 9-12Distance: 2.1 mi
Schools provided by the listing agent
- Elementary: Alden
- Middle: Dms
- High: Dhs
Source: MLS PIN. This data may not be complete. We recommend contacting the local school district to confirm school assignments for this home.
Get a cash offer in 3 minutes
Find out how much your home could sell for in as little as 3 minutes with a no-obligation cash offer.
Estimated market value
$2,358,600
Get a cash offer in 3 minutes
Find out how much your home could sell for in as little as 3 minutes with a no-obligation cash offer.
Estimated market value
$2,358,600
- Massachusetts
- Plymouth County
- Duxbury
- 02332
- 71 Marshall St
