Skip main navigation
Sold for $750,000
  • $750,000

    71 Matisse Ct, Pleasant Hill, CA 94523

    3beds
    1,676sqft
    Residential, Townhouse
    Built in 2002
    1,406 Square Feet Lot
    $734,000 Zestimate®
    $447/sqft
    $3,946 Estimated rent

    Home value

    $734,000

    $661,000 - $815,000

    $3,946/mo

    Zestimate® history
    Loading
    Loading...

    Owner options

    List your home for rent

    $3,946/mo

    Rent Zestimate®

    Find your next renter with Zillow Rental Manager. Plus, with online applications, you can quickly screen prospective tenants – for free.

    Learn more

    $3,946/mo

    Rent Zestimate®

    Refinance and save

    $5,077/mo

    Est. payment

    Refinancing to a lower rate could help reduce your monthly payments and save thousands over the life of the loan.

    See today's rates

    $5,077/mo

    Est. payment

    Explore your selling options

    Work with a Zillow partner agent

    Leverage their expertise and Zillow's premium Showcase listings to get your home seen by more buyers.

    Get started

    List with your own agent

    Get your home in front of millions of buyers by listing it on Zillow.

    Learn how to do it

    Sell it yourself

    Take full control of how buyers see your home on Zillow by listing For Sale by Owner (FSBO).

    List your home

    What's special

    Generous walk-in closet
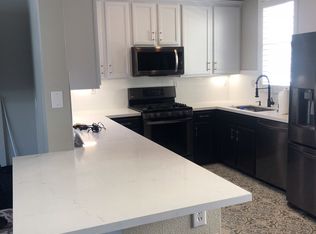
    Welcome home to 71 Matisse Court — an exquisitely updated three-bedroom, two-and-a-half-bath townhome thoughtfully designed for modern living. This stunning residence has been freshly repainted throughout, creating a bright and sophisticated interior. Brand-new carpeting enhances the home’s warmth and comfort, while a suite of new appliances — including a refrigerator, gas range, microwave, and dishwasher — brings both style and functionality to the kitchen. Natural light pours into the living spaces, highlighting the inviting fireplace in the living room. The spacious primary suite is a true retreat, featuring abundant natural light, a generous walk-in closet, and a beautifully appointed en-suite bath with dual vanities. From the kitchen level, step outside to your expansive private patio — ideal for entertaining or unwinding at the end of the day. A two-car garage with an 8'x19' storage adds convenience and practicality. Located just one block from downtown, you’ll enjoy effortless access to fine dining and shops. Residents also benefit from exceptional community amenities, including a pool, spa, and clubhouse. The scenic canal Trail borders the east end of the Gallery Walk community, offering a tranquil escape just steps from your door.

    Zillow last checked:

    Listing updated:

    Listed by:

    Peter Paredero DRE #01351308 925-787-8746,

    Keller Williams Realty

    Bought with:

    Stephanie Fordham, DRE #01512680

    Realty One Group Elite

    Source: CCAR,MLS#: 41126257MLS Logo

    Facts & features

    Interior

    Bedrooms & bathrooms
    • Bedrooms: 3
    • Bathrooms: 3
    • Full bathrooms: 2
    • Partial bathrooms: 1
    Rooms
    • Room types: Main Entry, 0.5 Bath
    Bathroom
    • Features: Shower Over Tub, Solid Surface, Stall Shower
    Kitchen
    • Features: Breakfast Bar, Tile Counters, Dishwasher, Disposal, Gas Range/Cooktop, Ice Maker Hookup, Microwave, Refrigerator
    Heating
    • Forced Air
    Cooling
    • Central Air
    Appliances
    • Included: Dishwasher, Gas Range, Plumbed For Ice Maker, Microwave, Refrigerator, Dryer, Washer, Gas Water Heater
    • Laundry: Laundry Closet
    Features
    • Storage, Breakfast Bar
    • Flooring: Laminate, Carpet
    • Number of fireplaces: 1
    • Fireplace features: Family Room, Gas
    Interior area
    • Total structure area: 1,676
    • Total interior livable area: 1,676 sqft

    Property

    Parking
    • Total spaces: 2
    • Parking features: Attached
    • Attached garage spaces: 2
    Accessibility
    • Accessibility features: None
    Features
    • Levels: Two
    • Stories: 2
    • Pool features: In Ground, Fenced, Community
    • Spa features: Heated
    Lot
    • Size: 1,406 Square Feet
    • Features: Level
    Details
    • Additional structures: Pool House
    • Parcel number: 1491211114
    • Special conditions: Standard

    Construction

    Type & style
    • Home type: Townhouse
    • Architectural style: Mediterranean
    • Property subtype: Residential, Townhouse
    Materials
    • Stucco
    • Foundation: Slab
    • Roof: Tile
    Condition
    • Existing
    • New construction: No
    • Year built: 2002

    Utilities & green energy

    • Electric: No Solar, 220 Volts in Laundry

    Community & HOA

    Community
    • Subdivision: Gallery Walk
    HOA
    • Has HOA: Yes
    • Amenities included: Greenbelt, Playground, Pool, Spa/Hot Tub
    • Services included: Common Area Maint, Maintenance Structure, Insurance, Management Fee, Reserve Fund
    • HOA fee: $349 monthly
    • HOA name: COMMON INTEREST MANAGEMENT SERVICES
    • HOA phone: 925-743-3080
    Location
    • Region: Pleasant Hill

    Financial & listing details

    • Price per square foot: $447/sqft
    • Tax assessed value: $738,204
    • Annual tax amount: $9,348
    • Date on market: 3/6/2026

    Price history

    DateEventPrice
    3/31/2026Sold$750,000$447/sqft
    Source: CCAR #41126257 Report a problem
    3/12/2026Pending sale$750,000$447/sqft
    Source: CCAR #41126257 Report a problem
    3/6/2026Listed for sale$750,000+21%$447/sqft
    Source: CCAR #41126257 Report a problem
    12/17/2025Listing removed$3,495$2/sqft
    Source: Zillow Rentals Report a problem
    11/3/2025Price change$3,495-4.2%$2/sqft
    Source: Zillow Rentals Report a problem
    10/20/2025Price change$3,650-3.8%$2/sqft
    Source: Zillow Rentals Report a problem
    9/28/2025Listed for rent$3,795+22.4%$2/sqft
    Source: Zillow Rentals Report a problem
    7/19/2019Listing removed$3,100$2/sqft
    Source: Stokley Properties, Inc. Report a problem
    7/16/2019Listed for rent$3,100$2/sqft
    Source: Stokley Properties, Inc. Report a problem
    11/20/2006Sold$620,000+38.2%$370/sqft
    Source: CCAR #40216434 Report a problem
    11/7/2002Sold$448,500$268/sqft
    Source: Public Record Report a problem

    Public tax history

    YearProperty taxesTax assessment
    2025$9,348 +2.3%$738,204 +2%
    2024$9,141 +1.6%$723,731 +2%
    2023$8,996 +0.8%$709,542 +2%
    2022$8,923 +2.1%$695,631 +2%
    2021$8,738 -1.4%$681,992 -2.6%
    2020$8,866 -0.8%$700,000
    2019$8,935 +6%$700,000 +4.6%
    2018$8,433 +10.6%$669,000 +9.1%
    2017$7,626 +4.2%$613,000 +4.1%
    2016$7,317 +6.8%$589,000 +8.3%
    2015$6,853 +9.3%$544,000 +11%
    2014$6,270 $490,000 +56.3%
    2013-- $313,500 -16%
    2012-- $373,000 -3.7%
    2011-- $387,500 -0.1%
    2010-- $388,000 -3.7%
    2009-- $403,000 -26.6%
    2008-- $549,000 -6.7%
    2007-- $588,500 +23.9%
    2006-- $474,797 +2%
    2005-- $465,489 +2%
    2004-- $456,363 +1.9%
    2003-- $448,000
    Find assessor info on the county website

    Neighborhood: 94523

    Nearby schools

    GreatSchools rating
    Get a cash offer in 3 minutes
    Find out how much your home could sell for in as little as 3 minutes with a no-obligation cash offer.
    Estimated market value
    $734,000
    Get a cash offer in 3 minutes
    Find out how much your home could sell for in as little as 3 minutes with a no-obligation cash offer.
    Estimated market value
    $734,000