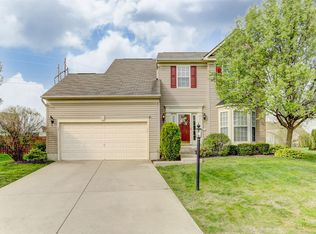
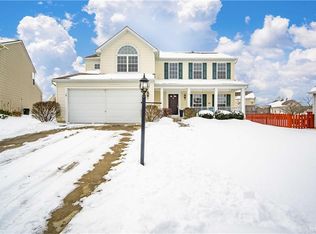
Back on market due to current buyers home not selling. Here is your opportunity to ring in the new year with a new home! Excellent location and unbelievable price for Settlers Walk Springboro! This one owner home is ready for its next chapter and has it all! Almost 3000sqft of living space featuring 4 bedrooms (optional 5th in basement), 2.5 baths, 2 car garage, and in cul-de-sac. Plenty of rooms in this beautiful home! Newer luxury vinyl plank flooring throughout first floor. Living room has large bay window connecting to the dining room or flex space! Use it how you want! The kitchen was remodeled in 2020 adding an island, granite countertops, faucet, and recess lighting. The kitchen is open to the family room & morning room giving an inviting warm open space to gather for your everyday living. Upstairs, the owner's bedroom has vaulted ceilings, huge walk-in closet, double vanity, and large soaking tub. Three additional bedrooms and hallway full bath complete the second floor. But there's more! The basement has a generous size rec room PLUS 5th bedroom with closet or use it as a craft room, exercise room, media room, the possibilities are endless! And storage? Well, there is an extra utility area, closet storage underneath the stairway, and unfinished room for all your storage needs! New carpet in the basement. Roof is less than 10 years old, HVAC less than 5 years old, and water heater 2023. All kitchen appliances plus refrigerator stay. Outside has a fresh painted deck and fence. Neighborhood has pool and miles of walking trails. Conveniently located to restaurants, amenities, interstate 75 and 675, and minutes to Austin Landing. Call today to make this home yours!
Sold for $370,000
$370,000
71 McCullough Dr, Springboro, OH 45066
4beds
2,995sqft
Single Family Residence
Built in 2003
7,753.68 Square Feet Lot
$412,800 Zestimate®
$124/sqft
$2,688 Estimated rent
Home value
$412,800
$392,000 - $433,000
$2,688/mo
Zestimate® history
Owner options
List your home for rent
$2,688/mo
Rent Zestimate®
Find your next renter with Zillow Rental Manager. Plus, with online applications, you can quickly screen prospective tenants – for free.
$2,688/mo
Rent Zestimate®
Refinance and save
$3,148/mo
Est. payment
Refinancing to a lower rate could help reduce your monthly payments and save thousands over the life of the loan.
$3,148/mo
Est. payment
Explore your selling options
Work with a Zillow partner agent
Leverage their expertise and Zillow's premium Showcase listings to get your home seen by more buyers.
Get startedList with your own agent
Get your home in front of millions of buyers by listing it on Zillow.
Learn how to do itSell it yourself
Take full control of how buyers see your home on Zillow by listing For Sale by Owner (FSBO).
List your homeWhat's special
Zillow last checked:
Listing updated:
Listed by:
Tan N Gray (937)435-6000,
Home Experts Realty
Bought with:
Christina Gentry, 2016005576
eXp Realty
Source: DABR MLS,MLS#: 896277 Originating MLS: Dayton Area Board of REALTORS
Originating MLS: Dayton Area Board of REALTORSFacts & features
Interior
Bedrooms & bathrooms
- Bedrooms: 4
- Bathrooms: 3
- Full bathrooms: 2
- 1/2 bathrooms: 1
- Main level bathrooms: 1
Primary bedroom
- Level: Second
- Dimensions: 18 x 14
Bedroom
- Level: Second
- Dimensions: 12 x 10
Bedroom
- Level: Second
- Dimensions: 12 x 12
Bedroom
- Level: Second
- Dimensions: 12 x 12
Breakfast room nook
- Level: Main
- Dimensions: 17 x 9
Dining room
- Level: Main
- Dimensions: 12 x 10
Entry foyer
- Level: Main
- Dimensions: 14 x 10
Family room
- Level: Main
- Dimensions: 18 x 12
Kitchen
- Level: Main
- Dimensions: 17 x 15
Laundry
- Level: Main
- Dimensions: 7 x 6
Living room
- Level: Main
- Dimensions: 15 x 11
Office
- Level: Lower
- Dimensions: 15 x 11
Recreation
- Level: Lower
- Dimensions: 26 x 24
Heating
- Forced Air, Natural Gas
Cooling
- Central Air
Appliances
- Included: Disposal, Microwave, Range, Refrigerator, Water Softener, Gas Water Heater
Features
- Granite Counters, High Speed Internet, Kitchen Island, Kitchen/Family Room Combo, Remodeled, Walk-In Closet(s)
- Basement: Full,Finished
Interior area
- Total structure area: 2,995
- Total interior livable area: 2,995 sqft
Property
Parking
- Total spaces: 2
- Parking features: Attached, Garage, Two Car Garage, Garage Door Opener
- Attached garage spaces: 2
Features
- Levels: Two
- Stories: 2
- Patio & porch: Deck
- Exterior features: Deck, Fence
Lot
- Size: 7,753 sqft
- Dimensions: 120 x 60 x 139 x 60
Details
- Parcel number: K45200126 0026
- Zoning: Residential
- Zoning description: Residential
Construction
Type & style
- Home type: SingleFamily
- Property subtype: Single Family Residence
Materials
- Vinyl Siding
Condition
- Year built: 2003
Utilities & green energy
- Water: Public
- Utilities for property: Natural Gas Available, Water Available
Community & neighborhood
Security
- Security features: Smoke Detector(s)
Location
- Region: Springboro
HOA & financial
HOA
- Has HOA: Yes
- HOA fee: $650 annually
- Amenities included: Trail(s)
- Services included: Association Management, Playground, Pool(s)
- Association name: Towne Properties
- Association phone: 937-222-2550
Other
Other facts
- Listing terms: Conventional,FHA,VA Loan
Price history
| Date | Event | Price |
|---|---|---|
| 1/18/2024 | Sold | $370,000-2.6%$124/sqft |
Source:  DABR MLS #896277 Report a problem DABR MLS #896277 Report a problem | ||
| 12/27/2023 | Pending sale | $379,900$127/sqft |
Source: DABR MLS #896277 Report a problem | ||
| 12/13/2023 | Listed for sale | $379,900$127/sqft |
Source: DABR MLS #896277 Report a problem | ||
| 10/26/2023 | Pending sale | $379,900$127/sqft |
Source: DABR MLS #896277 Report a problem | ||
| 10/19/2023 | Price change | $379,900-1.3%$127/sqft |
Source: DABR MLS #896277 Report a problem | ||
| 9/29/2023 | Listed for sale | $384,900+80.2%$129/sqft |
Source: DABR MLS #896277 Report a problem | ||
| 9/9/2003 | Sold | $213,600$71/sqft |
Source: Public Record Report a problem | ||
Public tax history
| Year | Property taxes | Tax assessment |
|---|---|---|
| 2025 | $5,829 -0.2% | $113,900 |
| 2024 | $5,838 -1.3% | $113,900 |
| 2023 | $5,915 +30.2% | $113,900 +42% |
| 2022 | $4,542 -0.2% | $80,210 |
| 2021 | $4,550 -3.5% | $80,210 |
| 2020 | $4,713 +28.7% | $80,210 +26.5% |
| 2019 | $3,661 -0.3% | $63,410 |
| 2018 | $3,672 -5.7% | $63,410 |
| 2017 | $3,893 +3.1% | $63,410 +6.3% |
| 2016 | $3,776 -0.1% | $59,640 |
| 2015 | $3,781 -1.9% | $59,640 |
| 2014 | $3,852 | $59,640 |
Find assessor info on the county website
Neighborhood: 45066
Nearby schools
GreatSchools rating
- 7/10Five Points ElementaryGrades: 2-5Distance: 2.2 mi
- 8/10Springboro Intermediate SchoolGrades: 6Distance: 2.9 mi
- 9/10Springboro High SchoolGrades: 9-12Distance: 4.2 mi
Schools provided by the listing agent
- District: Springboro
Source: DABR MLS. This data may not be complete. We recommend contacting the local school district to confirm school assignments for this home.
Get a cash offer in 3 minutes
Find out how much your home could sell for in as little as 3 minutes with a no-obligation cash offer.
Estimated market value
$412,800
Get a cash offer in 3 minutes
Find out how much your home could sell for in as little as 3 minutes with a no-obligation cash offer.
Estimated market value
$412,800
- Ohio
- Montgomery County
- Springboro
- 45066
- 71 McCullough Dr
Nearby cities
Nearby zip codes
Other Springboro Topics
