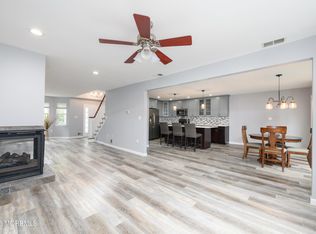
WELCOME home to this LUXURIOUS condo in desirable Ocean Township! SPACIOUS foyer w/ceramic tile and TWO closets w/direct entry to garage. Staircase leads you to upper level that offers LARGE living room w/wood fireplace, GLEAMING wood floors that run through out the home, SLIDER to balcony w/deck area for enjoying the outdoors. Dining room is situated nicely off the living room and kitchen for a GREAT open lay out and ENTERTAINING! Eat in KITCHEN has been renovated and is BEAUTIFUL, features s/s appliances, BREAKFAST nook, 42'' cabinets w/CROWN molding, GRANITE counter tops, SUBWAY tile backsplash, rec lights. BONUS room is off of the living room w/DOUBLE French doors makes for GREAT home office, play room, guest room options are ENDLESS! MASTER suite is SUPER SPACIOUS w/walk in closet, ADDITIONAL closet, RENOVATED bathroom w/double vanity offering two sinks, ceramic tile, CUSTOM oversized shower w/seat, subway tile with a border to ACCENT, linen closet. Second bedroom is GENEROUS in size, Full bath has DECORATIVE vanity, tub w/tile, ceramic floors. The community offers tennis, pickle ball and has a BEAUTIFUL inground pool. CAN'T BEAT this location close to the best beaches at the JERSEY SHORE, shopping and restaurants! This home has been METICULOUSLY maintained and is READY & WAITING for it's new owners, CALL today for your PRIVATE showing!!
Sold for $524,999
Zillow last checked:
Listing updated:
Bought with:
John Goggin, 2560977
Jack Green Realty
Source: MoreMLS,MLS#: 22617628
Price history
| Date | Event | Price |
|---|---|---|
| 9/4/2026 | Sold | $524,999$328/sqft |
Source:  MoreMLS #22617628 Report a problem MoreMLS #22617628 Report a problem | ||
| 8/3/2026 | Pending sale | $524,999$328/sqft |
Source: MoreMLS #22617628 Report a problem | ||
| 6/27/2026 | Price change | $524,999-2.8%$328/sqft |
Source: MoreMLS #22617628 Report a problem | ||
| 6/11/2026 | Listed for sale | $539,900+1856.2%$338/sqft |
Source: MoreMLS #22617628 Report a problem | ||
| 11/11/2018 | Sold | $27,600-87.6%$17/sqft |
Source: Agent Provided Report a problem | ||
| 9/19/2016 | Sold | $222,000-11.2%$139/sqft |
Source: MoreMLS #21609237 Report a problem | ||
| 3/23/2016 | Listing removed | $249,900$156/sqft |
Source: Gloria Nilson Co. Real Estate #21609237 Report a problem | ||
| 3/11/2016 | Price change | $249,900-2%$156/sqft |
Source: Gloria Nilson Co. Real Estate #21609237 Report a problem | ||
| 11/18/2015 | Price change | $254,900-5.2%$159/sqft |
Source: ARC Real Estate #21539021 Report a problem | ||
| 10/11/2015 | Listed for sale | $269,000$168/sqft |
Source: ARC Real Estate #21539021 Report a problem | ||

Get a cash offer in 3 minutes
Find out how much your home could sell for in as little as 3 minutes with a no-obligation cash offer.
Estimated market value
$528,100
