Skip main navigation
Sold for $252,000
  • $252,000

    71 Meeting House Lane, Ledyard, CT 06339

    3beds
    1,312sqft
    Single Family Residence
    Built in 1965
    0.32 Acres Lot
    $380,700 Zestimate®
    $192/sqft
    $2,531 Estimated rent

    Home value

    $380,700

    $354,000 - $407,000

    $2,531/mo

    Zestimate® history
    Loading
    Loading...

    Owner options

    List your home for rent

    $2,531/mo

    Rent Zestimate®

    Find your next renter with Zillow Rental Manager. Plus, with online applications, you can quickly screen prospective tenants – for free.

    Learn more

    $2,531/mo

    Rent Zestimate®

    Refinance and save

    $1,699/mo

    Est. payment

    Refinancing to a lower rate could help reduce your monthly payments and save thousands over the life of the loan.

    See today's rates

    $1,699/mo

    Est. payment

    Explore your selling options

    Work with a Zillow partner agent

    Leverage their expertise and Zillow's premium Showcase listings to get your home seen by more buyers.

    Get started

    List with your own agent

    Get your home in front of millions of buyers by listing it on Zillow.

    Learn how to do it

    Sell it yourself

    Take full control of how buyers see your home on Zillow by listing For Sale by Owner (FSBO).

    List your home

    What's special

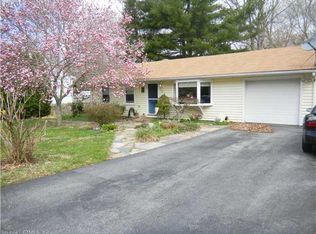
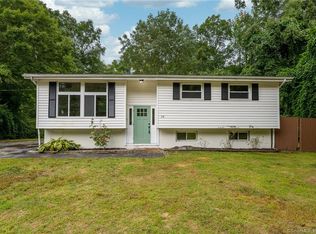
    71 Meetinghouse is the ideal starter home located in an established Ledyard neighborhood. The house contains 3 bedrooms and 1 bath with a lower level that can function as a bedroom or a family room. Yes, there are cosmetic upgrades needed in the kitchen and bath yet peace of mind can be attained knowing the roof (2017) and the furnace (2015) were addressed within the past several years. Hardwood floors just need to be refinished and they will be like new. Comfortable oil baseboard heating and public water and sewer. The deck off the new kitchen sliding doors overlooks the private backyard with shed for your lawn tools and power equipment. This is a terrific opportunity to bring your own vision and transform this home to your liking. Please come and take a look!

    Zillow last checked:

    Listing updated:

    Listed by:

    Stephano Stravoravdis 860-801-2087,

    William Raveis Real Estate 860-739-4455

    Bought with:

    Demian M. Devega, RES.0806907

    RE/MAX on the Bay

    Source: Smart MLS,MLS#: 170593826MLS Logo

    Facts & features

    Interior

    Bedrooms & bathrooms
    • Bedrooms: 3
    • Bathrooms: 1
    • Full bathrooms: 1
    Primary bedroom
    • Level: Main
    Bedroom
    • Level: Main
    Bedroom
    • Level: Main
    Family room
    • Level: Lower
    Kitchen
    • Level: Main
    Living room
    • Level: Main
    Heating
    • Baseboard, Oil
    Cooling
    • None
    Appliances
    • Included: Oven/Range, Refrigerator, Washer, Water Heater
    • Laundry: Lower Level
    Features
    • Basement: Full,Heated
    • Attic: Access Via Hatch
    • Has fireplace: No
    Interior area
    • Total structure area: 1,312
    • Total interior livable area: 1,312 sqft
    • Finished area above ground: 912
    • Finished area below ground: 400

    Property

    Parking
    • Parking features: Driveway, Paved
    • Has uncovered spaces: Yes
    Lot
    • Size: 0.32 Acres
    • Features: Cleared
    Details
    • Parcel number: 1512376
    • Zoning: R40

    Construction

    Type & style
    • Home type: SingleFamily
    • Architectural style: Ranch
    • Property subtype: Single Family Residence
    Materials
    • Wood Siding
    • Foundation: Concrete Perimeter, Raised
    • Roof: Asphalt
    Condition
    • New construction: No
    • Year built: 1965

    Utilities & green energy

    • Sewer: Public Sewer
    • Water: Public

    Community & neighborhood

    Community
    • Community features: Golf, Public Rec Facilities
    Location
    • Region: Ledyard
    • Subdivision: Highlands

    Price history

    DateEventPrice
    10/20/2023Listing removed--
    Source: William Raveis Real Estate, Mortgage & Insurance Report a problem
    10/19/2023Listed for sale$229,900-8.8%$175/sqft
    Source: William Raveis Real Estate, Mortgage & Insurance #170593826 Report a problem
    10/13/2023Sold$252,000+9.6%$192/sqft
    Source: Smart MLS #170593826 Report a problem
    9/7/2023Pending sale$229,900$175/sqft
    Source: William Raveis Real Estate, Mortgage & Insurance #170593826 Report a problem
    8/26/2023Listed for sale$229,900$175/sqft
    Source: Smart MLS #170593826 Report a problem

    Public tax history

    YearProperty taxesTax assessment
    2025$4,694 +8.2%$123,620 +0.3%
    2024$4,340 +1.9%$123,270
    2023$4,260 +2.2%$123,270
    2022$4,169 +0.7%$123,270
    2021$4,142 +10.3%$123,270 +14.8%
    2020$3,755 -0.3%$107,380
    2019$3,765 +2.3%$107,380
    2018$3,682 +5.4%$107,380
    2017$3,494 +2%$107,380
    2016$3,425 +4.9%$107,380
    2015$3,264 +1.3%$107,380 -0.4%
    2014$3,223 +6%$107,800
    2013$3,040 +1%$107,800
    2012$3,011 $107,800
    2011$3,011 -6.7%$107,800 -14.3%
    2010$3,227 $125,790
    2009$3,227 +32.9%$125,790
    2008$2,428 -22.4%$125,790
    2007$3,130 -0.4%$125,790
    2006$3,142 +19.6%$125,790 +58.7%
    2005$2,628 +7.3%$79,240
    2003$2,449 +18.1%$79,240 +32.9%
    2001$2,074 $59,640
    1996-- $59,640

    Find assessor info on the county website

    Neighborhood: 06339

    Nearby schools

    GreatSchools rating
    Schools provided by the listing agent
    • Elementary: Gallup Hill

    Source: Smart MLS. This data may not be complete. We recommend contacting the local school district to confirm school assignments for this home.

    Get pre-qualified for a loan
    At Zillow Home Loans, we can pre-qualify you in as little as 5 minutes with no impact to your credit score.

    An equal housing lender. NMLS #10287.

    Sell for more on Zillow
    Get a Zillow Showcase℠ listing at no additional cost and you could sell for .
    $380,700
    2% more
    +$7,614
    With Zillow Showcase(estimated)
    $388,314