Skip main navigation
Closed
  • $329,000

    71 Melrose Ct, South Elgin, IL 60177

    3beds
    1,628sqft
    Townhouse, Single Family Residence
    Built in 2009
    1,056 Square Feet Lot
    $333,400 Zestimate®
    $202/sqft
    $2,677 Estimated rent

    Home value

    $333,400

    $300,000 - $370,000

    $2,677/mo

    Zestimate® history
    Loading
    Loading...

    Owner options

    List your home for rent

    $2,677/mo

    Rent Zestimate®

    Find your next renter with Zillow Rental Manager. Plus, with online applications, you can quickly screen prospective tenants – for free.

    Learn more

    $2,677/mo

    Rent Zestimate®

    Refinance and save

    $2,580/mo

    Est. payment

    Refinancing to a lower rate could help reduce your monthly payments and save thousands over the life of the loan.

    See today's rates

    $2,580/mo

    Est. payment

    Explore your selling options

    Work with a Zillow partner agent

    Leverage their expertise and Zillow's premium Showcase listings to get your home seen by more buyers.

    Get started

    List with your own agent

    Get your home in front of millions of buyers by listing it on Zillow.

    Learn how to do it

    Sell it yourself

    Take full control of how buyers see your home on Zillow by listing For Sale by Owner (FSBO).

    List your home

    What's special

    Private balconyThree comfortable bedroomsFresh paint throughoutGenerous primary suiteBrand new carpetAttractive exteriorOpen and functional layout
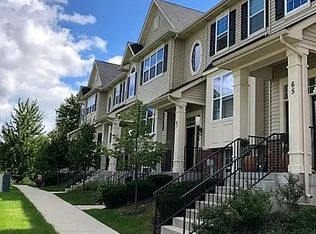
    Welcome to River Place in South Elgin, where a peaceful setting along the Fox River pairs beautifully with everyday convenience. This well-maintained townhome offers 3 bedrooms, 2.5 bathrooms, and over 1,600 square feet of thoughtfully designed living space. From the moment you arrive, the attractive exterior and tranquil courtyard views set the tone. Inside, the home has been fully refreshed with luxury vinyl plank flooring, brand new carpet, updated lighting, and fresh paint throughout. The main level features an open and functional layout with a spacious living area, dedicated dining space, and a beautifully updated kitchen complete with white cabinetry, quartz countertops, and new stainless steel appliances. A sliding glass door off the dining area leads to a private balcony, perfect for relaxing with your morning coffee or unwinding at the end of the day. Upstairs, you'll find three comfortable bedrooms, including a generous primary suite with a walk-in closet and private bath featuring a dual sink vanity. The convenience of second-floor laundry makes daily living that much easier. The finished English basement provides additional flexible living space ideal for a family room, home office, or workout area. A 2-car attached garage adds both function and storage. Ideally located near the Fox River Trail, Metra stations, and a wide variety of shopping and dining options, this home offers the perfect blend of comfort, updates, and location.

    Zillow last checked:

    Listing updated:

    Listed by:

    Shane Halleman 630-820-6500,

    john greene, Realtor

    Bought with:

    Mohammad Khan, ABR,SFR

    Fathom Realty IL LLC

    Source: MRED as distributed by MLS GRID,MLS#: 12591638MLS Logo

    Facts & features

    Interior

    Bedrooms & bathrooms
    • Bedrooms: 3
    • Bathrooms: 3
    • Full bathrooms: 2
    • 1/2 bathrooms: 1
    Rooms
    • Room types: No additional rooms
    Primary bedroom
    • Features: Flooring (Vinyl), Bathroom (Full)
    • Level: Second
    • Area: 168 Square Feet
    • Dimensions: 14X12
    Bedroom 2
    • Features: Flooring (Vinyl)
    • Level: Second
    • Area: 110 Square Feet
    • Dimensions: 10X11
    Bedroom 3
    • Features: Flooring (Vinyl)
    • Level: Second
    • Area: 121 Square Feet
    • Dimensions: 11X11
    Dining room
    • Features: Flooring (Vinyl)
    • Level: Main
    • Area: 110 Square Feet
    • Dimensions: 11X10
    Family room
    • Features: Flooring (Vinyl)
    • Level: Lower
    • Area: 182 Square Feet
    • Dimensions: 13X14
    Kitchen
    • Features: Kitchen (Eating Area-Breakfast Bar), Flooring (Vinyl)
    • Level: Main
    • Area: 156 Square Feet
    • Dimensions: 12X13
    Laundry
    • Features: Flooring (Vinyl)
    • Level: Second
    • Area: 30 Square Feet
    • Dimensions: 6X5
    Living room
    • Features: Flooring (Vinyl)
    • Level: Main
    • Area: 273 Square Feet
    • Dimensions: 21X13
    Heating
    • Natural Gas
    Cooling
    • Central Air
    Appliances
    • Included: Range, Microwave, Dishwasher, Refrigerator, Washer, Dryer, Gas Water Heater
    • Laundry: Upper Level, In Unit
    Features
    • Walk-In Closet(s), High Ceilings
    • Doors: Panel Door(s)
    • Windows: Double Pane Windows
    • Basement: Finished,Daylight
    Interior area
    • Total structure area: 0
    • Total interior livable area: 1,628 sqft

    Property

    Parking
    • Total spaces: 2
    • Parking features: Asphalt, Garage Door Opener, Yes, Garage Owned, Attached, Garage
    • Attached garage spaces: 2
    • Has uncovered spaces: Yes
    Accessibility
    • Accessibility features: No Disability Access
    Features
    • Exterior features: Balcony
    Lot
    • Size: 1,056 Square Feet
    • Dimensions: 22x48
    • Features: Landscaped
    Details
    • Parcel number: 0626376100
    • Special conditions: None

    Construction

    Type & style
    • Home type: Townhouse
    • Property subtype: Townhouse, Single Family Residence
    Materials
    • Vinyl Siding
    • Foundation: Concrete Perimeter
    • Roof: Asphalt
    Condition
    • New construction: No
    • Year built: 2009
    Details
    • Builder model: FIELDSTONE

    Utilities & green energy

    • Electric: Circuit Breakers
    • Sewer: Public Sewer
    • Water: Public

    Community & HOA

    Community
    • Subdivision: River Place
    HOA
    • Has HOA: Yes
    • Services included: Insurance, Exterior Maintenance, Lawn Care, Snow Removal
    • HOA fee: $200 monthly
    Location
    • Region: South Elgin

    Financial & listing details

    • Price per square foot: $202/sqft
    • Annual tax amount: $7,990
    • Date on market: 3/19/2026
    • Listing terms: Conventional
    • Ownership: Fee Simple w/ HO Assn.

    Price history

    DateEventPrice
    4/20/2026Sold$329,000-1.8%$202/sqft
    Source: MRED as distributed by MLS GRID #12591638 Report a problem
    3/26/2026Contingent$334,900$206/sqft
    Source: MRED as distributed by MLS GRID #12591638 Report a problem
    3/19/2026Listed for sale$334,900+51.5%$206/sqft
    Source: MRED as distributed by MLS GRID #12591638 Report a problem
    12/21/2019Listing removed$2,095$1/sqft
    Source: Keller Williams Inspire #10537781 Report a problem
    8/29/2019Listed for rent$2,095$1/sqft
    Source: Rainy Investments Report a problem
    9/25/2017Listing removed$221,000$136/sqft
    Source: WDH Real Estate #08966588 Report a problem
    6/7/2017Price change$221,000-1.8%$136/sqft
    Source: WDH Real Estate #08966588 Report a problem
    6/22/2015Listed for sale$225,000$138/sqft
    Source: WDH Real Estate #08960954 Report a problem

    Public tax history

    Tax history is unavailable.

    Neighborhood: 60177

    Nearby schools

    GreatSchools rating
    Schools provided by the listing agent
    • Elementary: Willard Elementary School
    • Middle: Kenyon Woods Middle School
    • High: South Elgin High School
    • District: 46

    Source: MRED as distributed by MLS GRID. This data may not be complete. We recommend contacting the local school district to confirm school assignments for this home.

    Get a cash offer in 3 minutes
    Find out how much your home could sell for in as little as 3 minutes with a no-obligation cash offer.
    Estimated market value
    $333,400
    Get a cash offer in 3 minutes
    Find out how much your home could sell for in as little as 3 minutes with a no-obligation cash offer.
    Estimated market value
    $333,400