Skip main navigation
Sold for $1,868,000
  • $1,868,000

    71 Middle St, Newburyport, MA 01950

    4beds
    2,926sqft
    Single Family Residence
    Built in 1850
    4,300 Square Feet Lot
    $2,026,200 Zestimate®
    $638/sqft
    $3,676 Estimated rent

    Home value

    $2,026,200

    $1.86M - $2.23M

    $3,676/mo

    Zestimate® history
    Loading
    Loading...

    Owner options

    List your home for rent

    $3,676/mo

    Rent Zestimate®

    Find your next renter with Zillow Rental Manager. Plus, with online applications, you can quickly screen prospective tenants – for free.

    Learn more

    $3,676/mo

    Rent Zestimate®

    Refinance and save

    $11,638/mo

    Est. payment

    Refinancing to a lower rate could help reduce your monthly payments and save thousands over the life of the loan.

    See today's rates

    $11,638/mo

    Est. payment

    Explore your selling options

    Work with a Zillow partner agent

    Leverage their expertise and Zillow's premium Showcase listings to get your home seen by more buyers.

    Get started

    List with your own agent

    Get your home in front of millions of buyers by listing it on Zillow.

    Learn how to do it

    Sell it yourself

    Take full control of how buyers see your home on Zillow by listing For Sale by Owner (FSBO).

    List your home

    What's special

    Family roomLaundry roomDining areaWalk-in closetGas fireplaceBeautifully landscaped yardTiled shower
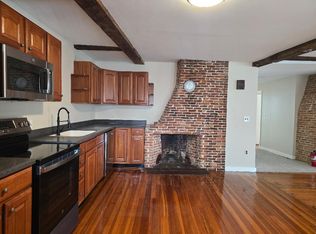
    71 MIDDLE STREET - Ideally located in the heart of downtown Newburyport, this home offers the best of in-town living complete with a beautifully landscaped yard & patio with firepit, as well a coveted 1+ car garage just steps from the waterfront, shops & restaurants! Completely renovated in 2014 to preserve the gorgeous period features while providing the comforts & amenities today’s homeowner enjoys. The main level offers an amazing Chef's kitchen with island seating for 4, Wolf 4 burner countertop range & top of the line stainless appliances, dining area, family room with gas fireplace, mudroom, pantry, formal living room, full bath & office designed for 1st floor bedroom option. Primary suite is stunning with spa inspired bath complete with soaking tub, tiled shower & walk-in closet. 2 additional en-suite bedrooms with full baths & laundry room complete the 2nd floor. Central A/C. No detail has been overlooked with this exquisite property! Offers, if any, due Mon, June 26th at 4pm

    Zillow last checked:

    Listing updated:

    Listed by:

    Cheryl Caldwell 978-609-1041,

    William Raveis Real Estate 978-462-0500

    Bought with:

    Kevin Fruh

    Gibson Sotheby's International Realty

    Source: MLS PIN,MLS#: 73128373

    Facts & features

    Interior

    Bedrooms & bathrooms
    • Bedrooms: 4
    • Bathrooms: 4
    • Full bathrooms: 4
    • Main level bathrooms: 1
    Primary bedroom
    • Features: Beamed Ceilings, Walk-In Closet(s), Flooring - Wood, Cable Hookup, Recessed Lighting
    • Level: Second
    • Area: 306
    • Dimensions: 18 x 17
    Bedroom 2
    • Features: Beamed Ceilings, Closet, Flooring - Wood, Recessed Lighting
    • Level: Second
    • Area: 196
    • Dimensions: 14 x 14
    Bedroom 3
    • Features: Beamed Ceilings, Closet, Flooring - Wood, Recessed Lighting
    • Level: Second
    • Area: 168
    • Dimensions: 14 x 12
    Bedroom 4
    • Features: Closet, Flooring - Wood, Recessed Lighting
    • Level: First
    • Area: 182
    • Dimensions: 13 x 14
    Primary bathroom
    • Features: Yes
    Bathroom 1
    • Features: Bathroom - Full, Bathroom - Tiled With Shower Stall, Flooring - Stone/Ceramic Tile
    • Level: Main,First
    • Area: 50
    • Dimensions: 5 x 10
    Bathroom 2
    • Features: Bathroom - Full, Bathroom - Tiled With Shower Stall, Bathroom - With Tub, Beamed Ceilings, Vaulted Ceiling(s), Closet/Cabinets - Custom Built, Flooring - Stone/Ceramic Tile, Countertops - Stone/Granite/Solid, Double Vanity
    • Level: Second
    • Area: 198
    • Dimensions: 18 x 11
    Bathroom 3
    • Features: Bathroom - Full, Bathroom - Tiled With Shower Stall, Flooring - Stone/Ceramic Tile
    • Level: Second
    • Area: 28
    • Dimensions: 4 x 7
    Dining room
    • Features: Flooring - Hardwood, Open Floorplan, Recessed Lighting
    • Level: Main,First
    • Area: 210
    • Dimensions: 21 x 10
    Family room
    • Features: Closet/Cabinets - Custom Built, Flooring - Hardwood, Cable Hookup, High Speed Internet Hookup, Open Floorplan, Recessed Lighting
    • Level: Main,First
    • Area: 240
    • Dimensions: 16 x 15
    Kitchen
    • Features: Vaulted Ceiling(s), Flooring - Hardwood, Countertops - Stone/Granite/Solid, Kitchen Island, Cabinets - Upgraded, Open Floorplan, Recessed Lighting, Remodeled, Stainless Steel Appliances, Gas Stove, Lighting - Pendant
    • Level: Main,First
    • Area: 255
    • Dimensions: 17 x 15
    Living room
    • Features: Closet, Flooring - Wood, Cable Hookup, High Speed Internet Hookup, Recessed Lighting, Pocket Door
    • Level: Main,First
    • Area: 234
    • Dimensions: 13 x 18
    Heating
    • Forced Air, Radiant, Natural Gas
    Cooling
    • Central Air
    Appliances
    • Included: Gas Water Heater, Oven, Dishwasher, Disposal, Range, Refrigerator, Washer, Dryer, Wine Refrigerator, Wine Cooler
    • Laundry: Second Floor, Electric Dryer Hookup, Washer Hookup
    Features
    • Closet/Cabinets - Custom Built, Recessed Lighting, Pantry, Countertops - Stone/Granite/Solid, Bathroom - Full, Bathroom - Tiled With Shower Stall, Entrance Foyer, Mud Room, Bathroom, Internet Available - Unknown
    • Flooring: Wood, Tile, Hardwood, Stone / Slate, Flooring - Hardwood, Flooring - Stone/Ceramic Tile
    • Doors: Insulated Doors
    • Windows: Insulated Windows, Screens
    • Basement: Full,Interior Entry,Bulkhead,Concrete,Unfinished
    • Number of fireplaces: 4
    • Fireplace features: Family Room, Kitchen, Living Room, Master Bedroom
    Interior area
    • Total structure area: 2,926
    • Total interior livable area: 2,926 sqft

    Property

    Parking
    • Total spaces: 5
    • Parking features: Detached, Garage Door Opener, Garage Faces Side, Off Street, Driveway
    • Garage spaces: 1
    • Uncovered spaces: 4
    Features
    • Patio & porch: Patio
    • Exterior features: Patio, Rain Gutters, Professional Landscaping, Screens
    • Waterfront features: 1 to 2 Mile To Beach
    Lot
    • Size: 4,300 sqft
    • Features: Level
    Details
    • Parcel number: M:0016 B:0049 L:0000,2085040
    • Zoning: R3

    Construction

    Type & style
    • Home type: SingleFamily
    • Architectural style: Colonial
    • Property subtype: Single Family Residence
    Materials
    • Frame
    • Foundation: Stone
    • Roof: Shingle
    Condition
    • Year built: 1850

    Utilities & green energy

    • Sewer: Public Sewer
    • Water: Public
    • Utilities for property: for Gas Range, for Gas Oven, for Electric Dryer, Washer Hookup
    Green energy
    • Energy efficient items: Thermostat

    Community & neighborhood

    Community
    • Community features: Public Transportation, Shopping, Tennis Court(s), Park, Walk/Jog Trails, Medical Facility, Bike Path, Highway Access, House of Worship, Marina, Private School, Public School, T-Station
    Location
    • Region: Newburyport

    Other

    Other facts
    • Road surface type: Paved

    Price history

    DateEventPrice
    7/31/2023Sold$1,868,000+6.7%$638/sqft
    Source: MLS PIN #73128373 Report a problem
    6/27/2023Contingent$1,750,000$598/sqft
    Source: MLS PIN #73128373 Report a problem
    6/22/2023Listed for sale$1,750,000+280.4%$598/sqft
    Source: MLS PIN #73128373 Report a problem
    2/15/2013Sold$460,000-7.1%$157/sqft
    Source: Public Record Report a problem
    11/16/2012Listing removed$495,000$169/sqft
    Source: Keller Williams Realty #71453823 Report a problem
    11/3/2012Listed for sale$495,000$169/sqft
    Source: Keller Williams Realty #71453823 Report a problem

    Public tax history

    YearProperty taxesTax assessment
    2025$15,766 +33.8%$1,645,700 +39.3%
    2024$11,780 +0.9%$1,181,500 +8.7%
    2023$11,678 $1,087,300
    2022$11,678 +12.7%$1,087,300 +32.6%
    2021$10,364 +4.8%$819,900 +6.4%
    2020$9,893 -1.8%$770,500
    2019$10,078 +4.4%$770,500 +5.9%
    2018$9,652 +2.3%$727,900 +3.8%
    2017$9,432 +3.5%$701,300 +3.1%
    2016$9,112 +1%$680,500 +0.6%
    2015$9,022 +78.4%$676,300 +89.3%
    2014$5,058 +1%$357,200 -4.9%
    2013$5,006 +4.1%$375,800
    2012$4,810 +2.6%$375,800 -3.2%
    2011$4,686 -0.1%$388,200 -3.5%
    2010$4,691 +0.9%$402,300 -5.4%
    2009$4,647 -0.8%$425,200 -8.1%
    2008$4,686 +2.3%$462,600 +1.9%
    2007$4,580 +12.1%$453,900 +14%
    2006$4,086 -2.5%$398,200
    2005$4,189 +22.4%$398,200 +66.3%
    2004$3,421 +4.7%$239,400
    2003$3,268 +4.1%$239,400
    2002$3,139 +10.8%$239,400 +42.1%
    2000$2,832 +24.3%$168,500 +23.1%
    1996$2,279 $136,900

    Find assessor info on the county website

    Neighborhood: 01950

    Nearby schools

    GreatSchools rating
    Schools provided by the listing agent
    • Elementary: Bresnahan
    • Middle: Nock
    • High: Newburyport

    Source: MLS PIN. This data may not be complete. We recommend contacting the local school district to confirm school assignments for this home.

    Get a cash offer in 3 minutes
    Find out how much your home could sell for in as little as 3 minutes with a no-obligation cash offer.
    Estimated market value
    $2,026,200
    Get a cash offer in 3 minutes
    Find out how much your home could sell for in as little as 3 minutes with a no-obligation cash offer.
    Estimated market value
    $2,026,200