Skip main navigation
Off market
  • $631,900

    71 Moose Trl, Walsenburg, CO 81089

    3beds
    3baths
    3,262sqft
    SingleFamily
    Built in 2008
    2.83 Acres Lot
    $631,900 Zestimate®
    $194/sqft
    $3,256 Estimated rent

    Home value

    $631,900

    $588,000 - $676,000

    $3,256/mo

    Zestimate® history
    Loading
    Loading...

    Owner options

    List your home for rent

    $3,256/mo

    Rent Zestimate®

    Find your next renter with Zillow Rental Manager. Plus, with online applications, you can quickly screen prospective tenants – for free.

    Learn more

    $3,256/mo

    Rent Zestimate®

    Refinance and save

    $2,822/mo

    Est. payment

    Refinancing to a lower rate could help reduce your monthly payments and save thousands over the life of the loan.

    See today's rates

    $2,822/mo

    Est. payment

    Explore your selling options

    Work with a Zillow partner agent

    Leverage their expertise and Zillow's premium Showcase listings to get your home seen by more buyers.

    Get started

    List with your own agent

    Get your home in front of millions of buyers by listing it on Zillow.

    Learn how to do it

    Sell it yourself

    Take full control of how buyers see your home on Zillow by listing For Sale by Owner (FSBO).

    List your home

    What's special

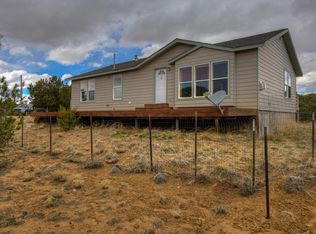
    Perfection to say the least! Heavily tree'd lot with unobstructed views of the Spanish Peaks and Valley from every direction! The immaculate interior offers log accents and hard wood floors with radiant heat. Custom kitchen cabinets, slow close drawers, stainless steel appliances in the kitchen which is open to the dining and living area for entertaining! The great room boasts a custom fireplace, vaulted ceilings, large patio doors that open to the front deck, the width of the home, a full wall of windows paint a perfect picture of the Spanish Peaks! Main level master bedroom and five piece bath is just off of the living area. Down the custom, wood stairs, is a large family room with a slate fireplace, entertaining area with a wet bar, wine fridge, and small fridge, with a walk out patio. At the other side of the family room are two bedrooms and a 5 piece bath. The 2 car garage has a large heated shop and beautifully finished 3/4 bath. This home is a must see!

    This property is off market, which means it's not currently listed for sale or rent on Zillow. This may be different from what's available on other websites or public sources.

    Facts & features

    Interior

    Bedrooms & bathrooms
    • Bedrooms: 3
    • Bathrooms: 3
    Heating
    • Radiant, Propane / Butane
    Cooling
    • None
    Appliances
    • Included: Dishwasher, Dryer, Freezer, Garbage disposal, Refrigerator, Washer
    Features
    • Five Piece Bath, Kitchen Island, Master Bath, Master Suite, Window Coverings, Smoke Free, Pantry
    • Flooring: Tile
    • Basement: Unfinished
    • Has fireplace: Yes
    Interior area
    • Total interior livable area: 3,262 sqft

    Property

    Parking
    • Total spaces: 2
    Features
    • Exterior features: Wood
    • Has view: Yes
    • View description: Mountain
    Lot
    • Size: 2.83 Acres
    Details
    • Parcel number: 3339371

    Construction

    Type & style
    • Home type: SingleFamily
    Materials
    • Wood
    • Roof: Metal
    Condition
    • Year built: 2008

    Community & neighborhood

    Community
    • Community features: On Site Laundry Available
    Location
    • Region: Walsenburg

    HOA & financial

    HOA
    • Has HOA: Yes
    • HOA fee: $3 monthly

    Other

    Other facts
    • Heating Fuel: Hot Water
    • Property Type: Residential
    • Structural Style: 2 Story
    • Flooring: Wood
    • Heating: Hot Water
    • Construction Materials: Wood Siding, Log
    • Construction Methods: Frame
    • Kitchen Appliances: Smoke Alarm, Cook Top, Double Oven, Self-Cleaning Oven, Range Hood
    • Association Fee Frequency: Annual
    • Interior Features: Five Piece Bath, Kitchen Island, Master Bath, Master Suite, Window Coverings, Smoke Free, Pantry
    • Site Features: Cul-de-Sac
    • Laundry Availability: Washer/Dryer Included
    • School District: Huerfano RE-1
    • Partial Ownership Type: Not Applicable
    • MLS: REcolorado

    Price history

    DateEventPrice
    4/4/2019Sold$450,000-10%$138/sqft
    Source: PAR #172212 Report a problem
    3/9/2019Pending sale$499,900$153/sqft
    Source: Code of the West Real Estate #9853507 Report a problem
    6/15/2018Price change$499,900-4.8%$153/sqft
    Source: Code of the West Real Estate LLC #172212 Report a problem
    3/16/2018Listed for sale$524,900$161/sqft
    Source: Code of the West Real Estate LLC #18-239 Report a problem

    Public tax history

    YearProperty taxesTax assessment
    2025$1,803 +0.7%$34,965 +22.5%
    2024$1,790 +5.6%$28,541 -12.3%
    2023$1,695 -7.3%$32,537 +55.1%
    2022$1,829 $20,975
    2021-- $20,975 +7.8%
    2020$1,541 +8.4%$19,461 +4.2%
    2019$1,422 -0.1%$18,669 +1.9%
    2018$1,423 +1.4%$18,319
    2017$1,403 -6.6%$18,319 -17.3%
    2016$1,502 $22,154
    2015$1,502 $22,154 -2.8%
    2014$1,502 $22,782
    2012$1,502 --
    2011$1,502 +5.7%$21,728
    2010$1,421 --

    Find assessor info on the county website

    Neighborhood: 81089

    Nearby schools

    GreatSchools rating
    Schools provided by the listing agent
    • Elementary: Peakview
    • Middle: Peakview
    • High: John Mall
    • District: Huerfano RE-1

    Source: The MLS. This data may not be complete. We recommend contacting the local school district to confirm school assignments for this home.

    Get pre-qualified for a loan
    At Zillow Home Loans, we can pre-qualify you in as little as 5 minutes with no impact to your credit score.

    An equal housing lender. NMLS #10287.