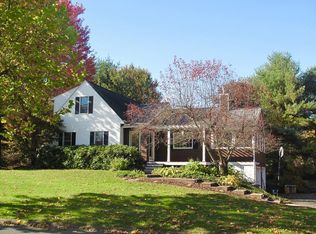
Welcome home to 71 Mount Holyoke Drive, where comfortable living, flexible space and a special South Amherst location come together! Step inside to a welcoming living room with hardwood floors, lovely built-ins and a charming fireplace. The living room flows into the dining room with a slider which opens to the spacious deck and beautiful gardens beyond. The updated kitchen offers abundant cabinetry, generous counter space and stainless steel appliances. A half-flight up, discover the main bedroom with walk-in closet and en-suite bath, plus three additional bedrooms, a renovated 3/4 bath and laundry. Head down a half-flight from the main level to a comfortable family room with a second fireplace and office area. An attached two-car garage provides additional storage. Newer 2024 furnace! A nearby path brings you directly to Crocker Farm Elementary. Minutes from downtown Amherst, UMass and area colleges. A move-in-ready home with space to enjoy without feeling overwhelming. This quaint neighborhood rarely has homes available, don't miss your chance to be a part of it!
Pending
$589,000
71 Mount Holyoke Dr, Amherst, MA 01002
4beds
1,644sqft
Single Family Residence
Built in 1970
0.46 Acres Lot
$588,900 Zestimate®
$358/sqft
$-- HOA
What's special
Second fireplaceCharming fireplaceLovely built-insSpacious deckAttached two-car garageUpdated kitchenComfortable family room
- 39 days
- 432
- 16
Likely to sell faster than
Zillow last checked:
Listing updated:
Listed by:
Heather Ferrari Homes Team 917-609-5557,
William Raveis R.E. & Home Services 413-549-3700
Source: MLS PIN,MLS#: 73568603
Facts & features
Interior
Bedrooms & bathrooms
- Bedrooms: 4
- Bathrooms: 2
- Full bathrooms: 2
Primary bedroom
- Features: Bathroom - Full, Walk-In Closet(s), Flooring - Wood
- Level: Second
Bedroom 2
- Features: Closet, Flooring - Wall to Wall Carpet
- Level: Second
Bedroom 3
- Features: Closet, Flooring - Wall to Wall Carpet, Lighting - Overhead
- Level: Second
Bedroom 4
- Features: Closet, Flooring - Wall to Wall Carpet
- Level: Second
Primary bathroom
- Features: Yes
Bathroom 1
- Features: Bathroom - 3/4, Bathroom - With Shower Stall, Flooring - Stone/Ceramic Tile, Remodeled
- Level: Second
Bathroom 2
- Features: Bathroom - Full, Bathroom - Tiled With Tub & Shower
- Level: Second
Dining room
- Features: Flooring - Wood, Exterior Access, Slider, Lighting - Overhead
- Level: First
Family room
- Features: Flooring - Vinyl, Recessed Lighting, Lighting - Overhead
- Level: Basement
Kitchen
- Features: Flooring - Vinyl, Recessed Lighting, Remodeled, Stainless Steel Appliances, Lighting - Overhead
- Level: First
Living room
- Features: Flooring - Wood, Recessed Lighting, Lighting - Overhead
- Level: First
Heating
- Forced Air, Natural Gas
Cooling
- Central Air
Appliances
- Included: Electric Water Heater, Range, Dishwasher, Disposal, Microwave, Refrigerator, Washer, Dryer
- Laundry: Second Floor, Washer Hookup
Features
- Closet, Recessed Lighting, Lighting - Overhead, Entry Hall, Internet Available - Broadband
- Flooring: Wood, Tile, Vinyl, Flooring - Stone/Ceramic Tile
- Basement: Partially Finished,Garage Access,Concrete
- Number of fireplaces: 2
- Fireplace features: Family Room
Interior area
- Total structure area: 1,644
- Total interior livable area: 1,644 sqft
- Finished area above ground: 1,644
Video & virtual tour
Property
Parking
- Total spaces: 10
- Parking features: Attached, Garage Door Opener, Storage, Workshop in Garage, Paved Drive, Off Street, Paved
- Attached garage spaces: 2
- Uncovered spaces: 8
Features
- Levels: Multi/Split
- Patio & porch: Deck
- Exterior features: Deck, Rain Gutters, Fenced Yard, Garden
- Fencing: Fenced/Enclosed,Fenced
Lot
- Size: 0.46 Acres
- Features: Corner Lot, Cleared, Level
Details
- Parcel number: AMHEM0020AB0000L0155
- Zoning: Res
Construction
Type & style
- Home type: SingleFamily
- Property subtype: Single Family Residence
Materials
- Frame
- Foundation: Concrete Perimeter
- Roof: Shingle
Condition
- Year built: 1970
Utilities & green energy
- Electric: Circuit Breakers
- Sewer: Public Sewer
- Water: Public
- Utilities for property: for Gas Range, Washer Hookup
Community & HOA
Community
- Features: Public Transportation, Shopping, Pool, Tennis Court(s), Park, Walk/Jog Trails, Stable(s), Golf, Medical Facility, Laundromat, Bike Path, Conservation Area, Highway Access, House of Worship, Marina, Private School, Public School, University
HOA
- Has HOA: No
Location
- Region: Amherst
Financial & listing details
- Price per square foot: $358/sqft
- Tax assessed value: $548,300
- Annual tax amount: $9,272
- Date on market: 8/27/2026
- Listing terms: Seller W/Participate
Estimated market value
$588,900
$559,000 - $618,000
$3,346/mo
Price history
| Date | Event | Price |
|---|---|---|
| 9/28/2026 | Pending sale | $589,000$358/sqft |
Source: MLS PIN #73568603 Report a problem | ||
| 9/15/2026 | Contingent | $589,000$358/sqft |
Source: MLS PIN #73568603 Report a problem | ||
| 8/26/2026 | Listed for sale | $589,000$358/sqft |
Source: MLS PIN #73568603 Report a problem | ||
Public tax history
| Year | Property taxes | Tax assessment |
|---|---|---|
| 2025 | $9,058 +2.6% | $504,600 +5.8% |
| 2024 | $8,827 +4% | $476,900 +13% |
| 2023 | $8,484 +7.3% | $422,100 +13.6% |
| 2022 | $7,904 +4.7% | $371,600 +7.4% |
| 2021 | $7,548 +2.3% | $345,900 |
| 2020 | $7,375 +2.6% | $345,900 +4.9% |
| 2019 | $7,190 +3.1% | $329,800 |
| 2018 | $6,972 +1.3% | $329,800 +4.6% |
| 2017 | $6,881 +2.9% | $315,200 |
| 2016 | $6,689 +3.3% | $315,200 |
| 2015 | $6,474 +2.8% | $315,200 +4.9% |
| 2014 | $6,299 +2.8% | $300,400 |
| 2013 | $6,125 +3.3% | $300,400 |
| 2012 | $5,930 -1.7% | $300,400 -9.4% |
| 2011 | $6,031 +7.4% | $331,400 |
| 2010 | $5,617 +5.4% | $331,400 -1.6% |
| 2009 | $5,328 +6.7% | $336,800 +8.1% |
| 2008 | $4,992 +2.2% | $311,600 |
| 2007 | $4,886 +4.1% | $311,600 |
| 2006 | $4,693 +3.5% | $311,600 +14.6% |
| 2005 | $4,536 +14.1% | $271,800 +19% |
| 2004 | $3,974 +3.7% | $228,400 +2% |
| 2003 | $3,833 +18.4% | $224,000 +31.5% |
| 2002 | $3,236 +22.2% | $170,300 +17.9% |
| 1997 | $2,648 | $144,400 |
Find assessor info on the county website
Monthly payment
Est. payment
Payment breakdown
Explore the cost of this home by adjusting the details. Changes won't be saved.Climate risks
Neighborhood: South Amherst
Nearby schools
Schools provided by the listing agent
- Elementary: Crocker Farm
- Middle: Arms
- High: Arhs
Source: MLS PIN. This data may not be complete. We recommend contacting the local school district to confirm school assignments for this home.
Similar homes
- $565,0005 bd2 ba1.8k sqft210 Strong St, Amherst, MA 01002For Sale
 MLS ID #73568526, Karen Kopeski, Today Real Estate, Inc.. MLS PIN
 - $525,0003 bd2 ba1.3k sqft18 Red Gate Ln, Amherst, MA 01002For Sale
 MLS ID #73557459, Jacqui Zuzgo, 5 College REALTORS®. MLS PIN
 - $749,9004 bd3 ba2.2k sqft218 Heatherstone Rd, Amherst, MA 01002For Sale
 MLS ID #73577257, Heather Ferrari Homes Team, William Raveis R.E. & Home Services. MLS PIN
 - $695,0003 bd1 ba1.4k sqft52 Blue Hills Rd, Amherst, MA 01002For Sale
 MLS ID #73572705, Stiles & Dunn, William Raveis R.E. & Home Services. MLS PIN
