Charming 3 bed, 2.5 bath townhouse in the heart of Castle Rock. This home is walking distance to Rock Park, Douglas County High School, and downtown Castle Rock. Includes family room, dining room refrigerator, dishwasher, glass-top stove/oven, built-in microwave, central heat & air, washer, dryer, tile floors, 1-car garage, and wood burning fireplace. View of the mountain and "the Rock" of Castle Rock just out front door. In addition to the garage, there is a reserved parking spot in the lot.
For sale
$375,000
71 Mountain Shadows Lane, Castle Rock, CO 80104
3beds
1,633sqft
Townhouse
Built in 1980
-- sqft lot
$-- Zestimate®
$230/sqft
$350/mo HOA
What's special
Family roomDining roomBuilt-in microwaveWood burning fireplaceCentral heat and airTile floors
- 49 days |
- 539 |
- 25 |
Zillow last checked:
Listing updated:
Listed by:
Benjamin Parham 303-847-0130 ben@integrityrm.net,
Integrity Realty & Management
Source: REcolorado as distributed by MLS GRID,MLS#: 3375150
Facts & features
Interior
Bedrooms & bathrooms
- Bedrooms: 3
- Bathrooms: 3
- Full bathrooms: 1
- 3/4 bathrooms: 1
- 1/2 bathrooms: 1
- Main level bathrooms: 1
Bedroom
- Features: Primary Suite
- Level: Upper
Bedroom
- Level: Upper
Bedroom
- Level: Basement
Bathroom
- Level: Basement
Bathroom
- Level: Main
Bathroom
- Level: Upper
Heating
- Forced Air, Natural Gas
Cooling
- Central Air
Appliances
- Included: Dishwasher, Dryer, Microwave, Range, Refrigerator, Washer
Features
- Flooring: Carpet, Tile
- Basement: Partial
- Number of fireplaces: 1
- Fireplace features: Wood Burning
- Common walls with other units/homes: 1 Common Wall
Interior area
- Total structure area: 1,633
- Total interior livable area: 1,633 sqft
- Finished area above ground: 1,104
- Finished area below ground: 503
Property
Parking
- Total spaces: 2
- Parking features: Garage - Attached
- Attached garage spaces: 1
- Details: Reserved Spaces: 1
Features
- Levels: Two
- Stories: 2
- Patio & porch: Patio
- Fencing: Partial
Details
- Parcel number: R0246246
- Special conditions: Standard
Construction
Type & style
- Home type: Townhouse
- Property subtype: Townhouse
- Attached to another structure: Yes
Materials
- Frame
- Roof: Composition
Condition
- Year built: 1980
Utilities & green energy
- Sewer: Public Sewer
- Water: Public
- Utilities for property: Cable Available, Electricity Connected, Natural Gas Connected, Phone Available
Community & HOA
Community
- Subdivision: Mountain Shadows
HOA
- Has HOA: Yes
- Services included: Maintenance Grounds, Snow Removal, Trash
- HOA fee: $350 monthly
- HOA name: Mountain Shadows
- HOA phone: 660-238-4243
Location
- Region: Castle Rock
Financial & listing details
- Price per square foot: $230/sqft
- Tax assessed value: $369,816
- Annual tax amount: $1,749
- Date on market: 6/2/2026
- Listing terms: Cash,Conventional,FHA,VA Loan
- Exclusions: None
- Ownership: Individual
- Electric utility on property: Yes
Estimated market value
Not available
Estimated sales range
Not available
Not available
Price history
| Date | Event | Price |
|---|---|---|
| 6/2/2026 | Listed for sale | $375,000+202.7%$230/sqft |
Source:  REcolorado as distributed by MLS GRID #3375150 Report a problem REcolorado as distributed by MLS GRID #3375150 Report a problem | ||
| 7/15/2021 | Listing removed | -- |
Source: Zillow Rental Network Premium Report a problem | ||
| 7/9/2021 | Listed for rent | $1,850+2.8%$1/sqft |
Source: Zillow Rental Network Premium Report a problem | ||
| 7/30/2019 | Listing removed | $1,800$1/sqft |
Source: Integrity Realty & Management, Inc. Report a problem | ||
| 6/18/2019 | Listed for rent | $1,800$1/sqft |
Source: Integrity Realty & Management, Inc. Report a problem | ||
| 3/20/2013 | Sold | $123,900-10.8%$76/sqft |
Source: Public Record Report a problem | ||
| 12/28/2012 | Listed for sale | $138,888-10.4%$85/sqft |
Source: Homepath Report a problem | ||
| 9/27/2004 | Sold | $155,000+59%$95/sqft |
Source: Public Record Report a problem | ||
| 10/31/1996 | Sold | $97,500$60/sqft |
Source: Public Record Report a problem | ||
Public tax history
| Year | Property taxes | Tax assessment |
|---|---|---|
| 2025 | $1,611 -1.4% | $23,110 -14.2% |
| 2024 | $1,633 +31.8% | $26,940 -1% |
| 2023 | $1,239 -4.2% | $27,200 +46.2% |
| 2022 | $1,293 | $18,600 -2.8% |
| 2021 | -- | $19,130 +12.5% |
| 2020 | $1,159 +11.7% | $17,010 |
| 2019 | $1,038 -52.2% | $17,010 +15.1% |
| 2018 | $2,169 +128.3% | $14,780 |
| 2017 | $950 +30.3% | $14,780 +33.8% |
| 2016 | $729 -2.8% | $11,050 |
| 2015 | $750 +7.8% | $11,050 +17.4% |
| 2014 | $696 | $9,410 |
| 2013 | -- | $9,410 -7.8% |
| 2012 | -- | $10,210 |
| 2011 | -- | $10,210 -15.1% |
| 2010 | -- | $12,020 -1.7% |
| 2009 | $445 | $12,230 |
| 2008 | -- | $12,230 -1.2% |
| 2007 | -- | $12,380 |
| 2006 | $841 +8.2% | $12,380 +16% |
| 2004 | $777 -23.1% | $10,670 +11.3% |
| 2003 | $1,010 | $9,590 |
| 2002 | -- | $9,590 -14.1% |
| 2001 | $822 -9.8% | $11,170 +0% |
| 2000 | $912 | $11,166 |
Find assessor info on the county website
Monthly payment
Est. payment
Payment breakdown
Explore the cost of this home by adjusting the details. Changes won't be saved.Climate risks
Neighborhood: 80104
Nearby schools
GreatSchools rating
- 8/10Castle Rock Elementary SchoolGrades: PK-6Distance: 0.4 mi
- 5/10Mesa Middle SchoolGrades: 6-8Distance: 3.3 mi
- 7/10Douglas County High SchoolGrades: 9-12Distance: 0.4 mi
Schools provided by the listing agent
- Elementary: Castle Rock
- Middle: Mesa
- High: Douglas County
- District: Douglas RE-1
Source: REcolorado as distributed by MLS GRID. This data may not be complete. We recommend contacting the local school district to confirm school assignments for this home.
- $316,6003 bd2 ba1k sqft72 Mountain Shadows Ln, Castle Rock, CO 80104Off Market
- $395,5003 bd3 ba1.2k sqft73 Mountain Shadows Ln, Castle Rock, CO 80104Off Market
- $402,3003 bd2 ba2k sqft74 Mountain Shadows Ln, Castle Rock, CO 80104Off Market
- $410,0002 bd3 ba1.6k sqft61 Mountain Shadows Ln, Castle Rock, CO 80104Sold
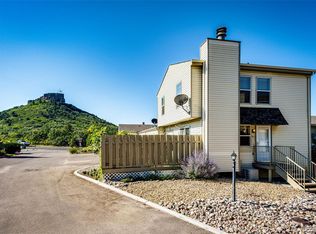
- $430,0003 bd3 ba2.1k sqft81 Mountain Shadows Ln, Castle Rock, CO 80104Off Market
- $328,6002 bd2 ba1.1k sqft54 Mountain Shadows Ln, Castle Rock, CO 80104Off Market
- $638,2003 bd2 ba2.8k sqft919 Mountain Vw, Castle Rock, CO 80104Off Market
- $399,7004 bd2 ba1.9k sqft62 Mountain Shadows Ln, Castle Rock, CO 80104Off Market
A local agent can set up tours, give advice and negotiate with sellers.
Similar homes
- $415,0003 bd3 ba1.2k sqft1266 Royal Troon Drive, Castle Rock, CO 80104For Sale

 MLS ID #8292686, Richard Chamblin, LIVE Real Estate. REcolorado as distributed by MLS GRID
 - $428,0003 bd3 ba1.5k sqft1381 Royal Troon Drive, Castle Rock, CO 80104For Sale
 MLS ID #5898953, Benjamin Parham, Integrity Realty & Management. REcolorado as distributed by MLS GRID
 - $334,9002 bd2 ba1k sqft2085 Oakcrest Circle, Castle Rock, CO 80104For Sale
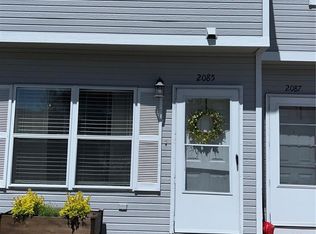 MLS ID #5949862, Gary Manes, Manes & Associates. REcolorado as distributed by MLS GRID
 - $535,0003 bd2 ba1.7k sqft519 N Gilbert Street, Castle Rock, CO 80104For Sale
 MLS ID #7333948, Tara Jones, Opendoor Brokerage LLC. REcolorado as distributed by MLS GRID
 - $435,0003 bd3 ba1.5k sqft3739 Tranquility Trail, Castle Rock, CO 80109For SaleMLS ID #3825721, Tara Jones, Opendoor Brokerage LLC. REcolorado as distributed by MLS GRID
- $379,9002 bd3 ba1.7k sqft2501 Cutters Circle #102, Castle Rock, CO 80108For SaleMLS ID #2401020, Trelora Realty Team, Trelora Realty, Inc.. REcolorado as distributed by MLS GRID
- $445,0003 bd2 ba1.4k sqft3887 Ute Mountain Trail, Castle Rock, CO 80109For SaleMLS ID #6241503, Jesus Valle, H&CO Real Estate LLC. REcolorado as distributed by MLS GRID
- $550,0003 bd4 ba2k sqft2117 Shiloh Drive, Castle Rock, CO 80104For SaleMLS ID #6459821, Shannon Dudnick, Realty One Group Elevations, LLC. REcolorado as distributed by MLS GRID
- $375,0002 bd2 ba1.6k sqftDowntown Parker, Parker, CO 80138For SaleMLS ID #4317933, Pam Gromer, Connett Real Estate. REcolorado as distributed by MLS GRID
- $398,0002 bd2 ba1.1k sqft8601 E Dry Creek Road E Bldg 8601 #112, Centennial, CO 80112For SaleMLS ID #8217443, Pamila Dudash, LoKation. REcolorado as distributed by MLS GRID
- $340,0002 bd2 ba1.4k sqft6017 Castlegate Drive #F36, Castle Rock, CO 80108For SaleMLS ID #1594450, Zachary Wolff, eXp Realty, LLC. REcolorado as distributed by MLS GRID
- $369,7003 bd3 ba1.6k sqft19842 Summerset Lane, Parker, CO 80138For SaleMLS ID #6651118, David Kupernik, 24K Real Estate. REcolorado as distributed by MLS GRID
- $380,0003 bd3 ba1.8k sqft7141 S Webster Street, Littleton, CO 80128For SaleMLS ID #3350039, Tara Jones, Opendoor Brokerage LLC. REcolorado as distributed by MLS GRID
- $339,0003 bd3 ba1.6k sqft14041 E Radcliff Circle, Aurora, CO 80015For SaleMLS ID #4183899, Nicholas Monge, eXp Realty, LLC. REcolorado as distributed by MLS GRID
- $389,9003 bd3 ba1.4k sqft7924 S Kalispell Way, Englewood, CO 80112For SaleMLS ID #3081085, Behrooz Far, Kelly Right Real Estate of Colorado. REcolorado as distributed by MLS GRID
- $445,0003 bd3 ba1.9k sqft6515 Pinewood Drive, Parker, CO 80134For SaleMLS ID #3718649, Gifford Dudley, Coldwell Banker Realty 24. REcolorado as distributed by MLS GRID
- $370,0002 bd2 ba1.5k sqft8030 S Columbine Court, Centennial, CO 80122For SaleMLS ID #9223677, Jesus Valle, H&CO Real Estate LLC. REcolorado as distributed by MLS GRID
- $389,0004 bd4 ba2.1k sqft4292 S Fairplay Circle #C, Aurora, CO 80014For SaleMLS ID #2099641, Tracy Miller, HomeSmart Realty. REcolorado as distributed by MLS GRID
- $399,0002 bd3 ba1.5k sqftWolhurst Landing Townhomes, Littleton, CO 80120For SaleMLS ID #1731217, Silvana Smith, DENVER R.E.S.. REcolorado as distributed by MLS GRID
- $374,0002 bd2 ba2.1k sqft9087 Bear Mountain Drive, Highlands Ranch, CO 80126For SaleMLS ID #4280107, Al Parker, RE/MAX Professionals. REcolorado as distributed by MLS GRID
