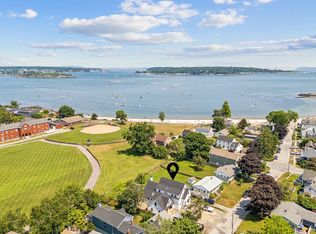
Set along one of the Willard neighborhood's most desirable quiet streets, with beach access at the end of the road and just moments from Willard Square, this exceptional coastal residence offers sweeping views of Casco Bay and a rare opportunity to own a beautifully reimagined home. Thoughtfully renovated and impeccably maintained, the 3,784± sqft property blends classic New England character with elevated modern living. A gracious wraparound porch welcomes you into sun-filled interiors featuring rich hardwood floors, refined finishes, an elegant wet bar, and a seamless floor plan designed for both everyday living and entertaining. The expansive eat-in kitchen flows effortlessly into the formal dining room and inviting living room with a gas fireplace, while oversized windows frame water views and fill the home with natural light. Step onto the rear deck to enjoy morning coffee or evening gatherings while watching cruise ships and boats pass by. The second level offers a tranquil primary suite with a private upper deck, along with four additional bedrooms - three (in addition to the primary) have water views - plus a laundry area and a dedicated office space. Flexible by design, the layout easily accommodates five bedrooms or four bedrooms with two private offices. Outside, the beautifully landscaped yard creates a private garden retreat with stonework, curated plantings, and multiple outdoor living areas. Enjoy the stone patio with outdoor kitchen, garden swing, outdoor shower, and two elevated decks positioned to capture sea breezes and panoramic views. The finished lower level adds exceptional versatility with a spacious family room and game room, while a custom mudroom provides built-in storage and access to the detached two-car garage. Just moments from Willard Beach, Scratch Baking Co., and Willard Scoops, with an easy commute to Portland, this is coastal Maine living at its finest - where location, comfort, and luxury come together in one remarkable offering
Closed
$1,975,000
71 Myrtle Avenue, South Portland, ME 04106
5beds
3,784sqft
Single Family Residence
Built in 1890
9,583 Square Feet Lot
$1,967,200 Zestimate®
$522/sqft
$4,784 Estimated rent
Home value
$1,967,200
$1.83M - $2.10M
$4,784/mo
Zestimate® history
Owner options
List your home for rent
$4,784/mo
Rent Zestimate®
Find your next renter with Zillow Rental Manager. Plus, with online applications, you can quickly screen prospective tenants – for free.
$4,784/mo
Rent Zestimate®
Refinance and save
$9,963/mo
Est. payment
Refinancing to a lower rate could help reduce your monthly payments and save thousands over the life of the loan.
$9,963/mo
Est. payment
Explore your selling options
Work with a Zillow partner agent
Leverage their expertise and Zillow's premium Showcase listings to get your home seen by more buyers.
Get startedList with your own agent
Get your home in front of millions of buyers by listing it on Zillow.
Learn how to do itSell it yourself
Take full control of how buyers see your home on Zillow by listing For Sale by Owner (FSBO).
List your homeWhat's special
Detached two-car garageRefined finishesSun-filled interiorsRich hardwood floorsGracious wraparound porchOutdoor showerGarden swing
Zillow last checked:
Listing updated:
Listed by:
Keller Williams Realty 207-553-2400
Bought with:
Portside Real Estate Group
Source: Maine Listings,MLS#: 1659759
Facts & features
Interior
Bedrooms & bathrooms
- Bedrooms: 5
- Bathrooms: 3
- Full bathrooms: 3
Primary bedroom
- Features: Balcony/Deck, Built-in Features, Closet, Double Vanity, Full Bath, Suite, Vaulted Ceiling(s)
- Level: Second
Bedroom 2
- Features: Closet
- Level: Second
Bedroom 3
- Features: Closet
- Level: Second
Bedroom 4
- Features: Closet
- Level: Second
Bedroom 5
- Features: Closet
- Level: Second
Dining room
- Features: Built-in Features, Formal, Dining Area
- Level: First
Family room
- Level: Basement
Kitchen
- Features: Kitchen Island, Pantry, Breakfast Nook, Eat-in Kitchen
- Level: First
Living room
- Features: Built-in Features, Formal, Gas Fireplace
- Level: First
Office
- Level: First
Other
- Features: Rec Room
- Level: Basement
Heating
- Baseboard, Radiant
Cooling
- None
Appliances
- Included: Dishwasher, Disposal, Dryer, Microwave, Gas Range, Refrigerator, Washer
Features
- 1st Floor Bedroom, Bathtub, Shower, Storage, Primary Bedroom w/Bath
- Flooring: Tile, Hardwood, Luxury Vinyl
- Windows: Double Pane Windows
- Basement: Bulkhead,Interior Entry,Finished,Full,Partial,Sump Pump
- Number of fireplaces: 1
Interior area
- Total structure area: 3,784
- Total interior livable area: 3,784 sqft
- Finished area above ground: 3,244
- Finished area below ground: 540
Property
Parking
- Total spaces: 2
- Parking features: Paved, 5 - 10 Spaces, Garage Door Opener, Detached, Storage
- Garage spaces: 2
Features
- Patio & porch: Deck, Patio, Porch
- Has view: Yes
- View description: Scenic
- Body of water: Casco Bay / Willard Beach
Lot
- Size: 9,583 Square Feet
- Features: City Lot, Near Public Beach, Near Shopping, Near Turnpike/Interstate, Near Town, Neighborhood, Suburban, Level, Open Lot, Landscaped
Details
- Parcel number: SPORM002L220
- Zoning: Res A
- Other equipment: Cable, Generator, Internet Access Available
Construction
Type & style
- Home type: SingleFamily
- Architectural style: Colonial,Farmhouse
- Property subtype: Single Family Residence
Materials
- Wood Frame, Clapboard, Wood Siding
- Foundation: Stone, Poured Concrete
- Roof: Composition,Shingle
Condition
- Year built: 1890
Utilities & green energy
- Electric: Circuit Breakers
- Sewer: Public Sewer
- Water: Public
Community & HOA
Community
- Security: Security System, Air Radon Mitigation System
Location
- Region: South Portland
Financial & listing details
- Price per square foot: $522/sqft
- Tax assessed value: $1,181,600
- Annual tax amount: $16,129
- Date on market: 4/29/2026
- Road surface type: Paved
Price history
| Date | Event | Price |
|---|---|---|
| 7/7/2026 | Sold | $1,975,000+1.3%$522/sqft |
Source:  Maine Listings #1659759 Report a problem Maine Listings #1659759 Report a problem | ||
| 5/4/2026 | Pending sale | $1,950,000$515/sqft |
Source: Maine Listings #1659759 Report a problem | ||
| 4/29/2026 | Listed for sale | $1,950,000$515/sqft |
Source: Maine Listings #1659759 Report a problem | ||
Public tax history
| Year | Property taxes | Tax assessment |
|---|---|---|
| 2024 | $15,597 +25% | $1,181,600 +33.9% |
| 2023 | $12,476 +6.5% | $882,300 +17.2% |
| 2022 | $11,712 +9.7% | $752,700 +39.3% |
| 2020 | $10,673 +4.9% | $540,400 |
| 2019 | $10,179 -0.6% | $540,400 -2.3% |
| 2018 | $10,236 +7% | $553,300 +4.1% |
| 2017 | $9,569 +7.4% | $531,600 +5.6% |
| 2016 | $8,908 +1.7% | $503,300 |
| 2015 | $8,757 +3.8% | $503,300 |
| 2014 | $8,435 +0.4% | $503,300 |
| 2013 | $8,405 +1.2% | $503,300 |
| 2012 | $8,304 +2.5% | $503,300 |
| 2011 | $8,103 +5.1% | $503,300 -4% |
| 2009 | $7,710 -0.2% | $524,500 -4.9% |
| 2008 | $7,725 +9.5% | $551,800 +2.4% |
| 2006 | $7,058 | $538,800 |
Find assessor info on the county website
Neighborhood: 04106
Nearby homes
- $3,286,3004 bd4 ba6.7k sqft63 Myrtle Ave, South Portland, ME 04106Off Market
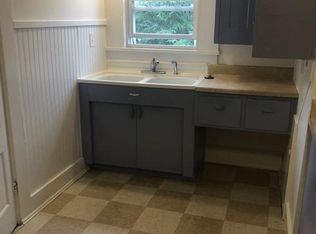
- $--1 bd1 ba600 sqft75 Myrtle Ave #3, South Portland, ME 04106Off Market
- $540,5002 bd1 ba1.1k sqft75 Myrtle Ave #1, South Portland, ME 04106Off Market

- $980,0005 bd3 ba2.7k sqft75 Myrtle Ave, South Portland, ME 04106Sold
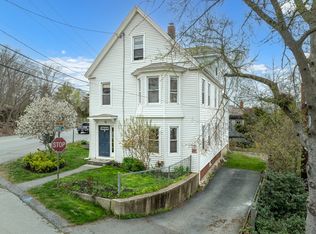
- $864,3002 bd2 ba1.3k sqft134 Fort Rd, South Portland, ME 04106Off Market
- $1,072,1004 bd2 ba1.6k sqft130 Fort Rd, South Portland, ME 04106Off Market
- $1,362,9003 bd3 ba2.6k sqft68 Myrtle Ave, South Portland, ME 04106Off Market
- $885,2004 bd2 ba1k sqft59 Myrtle Ave, South Portland, ME 04106Off Market
Nearby schools
GreatSchools rating
- 9/10Dora L Small Elementary SchoolGrades: K-4Distance: 0.3 mi
- NASouth Portland Middle SchoolGrades: 5-8Distance: 3.9 mi
- 6/10South Portland High SchoolGrades: 9-12Distance: 2.5 mi
Sell for more on Zillow
Get a Zillow Showcase℠ listing at no additional cost and you could sell for .
$1,967,200
2% more
+$39,344
With Zillow Showcase(estimated)
$2,006,544
Sell for more on Zillow
Get a Zillow Showcase℠ listing at no additional cost and you could sell for .
$1,967,200
2% more
+$39,344
With Zillow Showcase(estimated)
$2,006,544
- Maine
- Cumberland County
- South Portland
- 04106
- 71 Myrtle Avenue
