Skip main navigation
Sold for $350,000
  • $350,000

    71 N Central Ave, Sicklerville, NJ 08081

    4beds
    1,552sqft
    Single Family Residence
    Built in 1971
    0.53 Acres Lot
    $362,000 Zestimate®
    $226/sqft
    $3,162 Estimated rent

    Home value

    $362,000

    $315,000 - $416,000

    $3,162/mo

    Zestimate® history
    Loading
    Loading...

    Owner options

    List your home for rent

    $3,162/mo

    Rent Zestimate®

    Find your next renter with Zillow Rental Manager. Plus, with online applications, you can quickly screen prospective tenants – for free.

    Learn more

    $3,162/mo

    Rent Zestimate®

    Refinance and save

    $2,558/mo

    Est. payment

    Refinancing to a lower rate could help reduce your monthly payments and save thousands over the life of the loan.

    See today's rates

    $2,558/mo

    Est. payment

    Explore your selling options

    Work with a Zillow partner agent

    Leverage their expertise and Zillow's premium Showcase listings to get your home seen by more buyers.

    Get started

    List with your own agent

    Get your home in front of millions of buyers by listing it on Zillow.

    Learn how to do it

    Sell it yourself

    Take full control of how buyers see your home on Zillow by listing For Sale by Owner (FSBO).

    List your home

    What's special

    Finished lower levelScenic walking trailsBack deckLarge walk-in closetGame roomHome gymSunny eat-in dining area
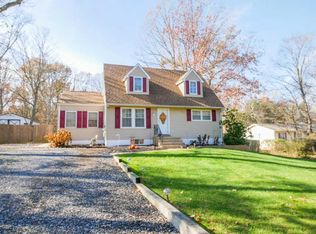
    Welcome to this beautifully maintained 4-bedroom, 2-bath Cape Cod offering over 1,600 square feet of finished living space, nestled on more than half an acre in the desirable Cedarbrook subdivision. Enjoy the privacy of a fully fenced-in backyard that backs to a serene wooded area perfect for peaceful mornings or evening gatherings. Just beyond the fence, discover scenic walking trails, including a path leading directly to Daniel Calabrese Park. Inside, the spacious, open-concept living and kitchen area is ideal for both everyday living and entertaining. The kitchen features upgraded stainless steel appliances, rich maple cabinetry, and a sunny eat-in dining area that opens directly onto the back deck, perfect for summer BBQs and al fresco dining. Two generously sized bedrooms and a fully renovated full bath with stylish tile and custom finishes are located on the main level. Upstairs, you’ll find two additional spacious bedrooms and a second bath, offering flexible space for family, guests, or a home office. The finished lower level expands your living space even further with endless possibilities for a game room, playroom, home gym, or additional dining area. There’s also a large walk-in closet ideal for use as a pantry, plus plenty of storage in the unfinished area. This home has been lovingly cared for and is truly move-in ready. Just unpack and start enjoying everything it has to offer!

    Zillow last checked:

    Listing updated:

    Listed by:

    Danielle Casalunovo 609-377-9731,

    Balsley-Losco Realtors

    Bought with:

    Michele Masso, 1643325

    Exit Homestead Realty Professi

    Source: Bright MLS,MLS#: NJCD2099012MLS Logo

    Facts & features

    Interior

    Bedrooms & bathrooms
    • Bedrooms: 4
    • Bathrooms: 2
    • Full bathrooms: 1
    • 1/2 bathrooms: 1
    • Main level bathrooms: 1
    • Main level bedrooms: 2
    Basement
    • Features: Basement - Partially Finished
    • Level: Lower
    Heating
    • Forced Air, Natural Gas
    Cooling
    • Central Air, Ceiling Fan(s), Electric
    Appliances
    • Included: Microwave, Built-In Range, Dishwasher, Dryer, Stainless Steel Appliance(s), Cooktop, Washer, Refrigerator, Electric Water Heater
    Features
    • Basement: Partially Finished
    • Has fireplace: No
    Interior area
    • Total structure area: 1,552
    • Total interior livable area: 1,552 sqft
    • Finished area above ground: 1,152
    • Finished area below ground: 400

    Property

    Parking
    • Total spaces: 8
    • Parking features: Driveway
    • Uncovered spaces: 8
    Accessibility
    • Accessibility features: Other
    Features
    • Levels: Three
    • Stories: 3
    • Pool features: None
    • Has view: Yes
    • View description: Trees/Woods
    Lot
    • Size: 0.53 Acres
    • Dimensions: 100.00 x 233.00
    Details
    • Additional structures: Above Grade, Below Grade
    • Parcel number: 360410800006
    • Zoning: PR2
    • Special conditions: Standard

    Construction

    Type & style
    • Home type: SingleFamily
    • Architectural style: Cape Cod
    • Property subtype: Single Family Residence
    Materials
    • Frame
    • Foundation: Block
    Condition
    • Excellent
    • New construction: No
    • Year built: 1971

    Utilities & green energy

    • Sewer: Private Septic Tank
    • Water: Well

    Community & neighborhood

    Location
    • Region: Sicklerville
    • Subdivision: Cedarbrook
    • Municipality: WINSLOW TWP

    Other

    Other facts
    • Listing agreement: Exclusive Right To Sell
    • Listing terms: Cash,Conventional,FHA,VA Loan,USDA Loan
    • Ownership: Fee Simple

    Price history

    DateEventPrice
    9/19/2025Sold$350,000$226/sqft
    Source: Bright MLS #NJCD2099012 Report a problem
    8/23/2025Pending sale$350,000$226/sqft
    Source: Bright MLS #NJCD2099012 Report a problem
    8/1/2025Listed for sale$350,000-4.1%$226/sqft
    Source: Bright MLS #NJCD2099012 Report a problem
    7/30/2025Listing removed$365,000$235/sqft
    Source: Bright MLS #NJCD2094036 Report a problem
    7/7/2025Price change$365,000-3.7%$235/sqft
    Source: Bright MLS #NJCD2094036 Report a problem
    5/23/2025Listed for sale$379,000+26.3%$244/sqft
    Source: Bright MLS #NJCD2094036 Report a problem
    8/1/2023Sold$300,000+5.3%$193/sqft
    Source: Bright MLS #NJCD2048084 Report a problem
    6/11/2023Contingent$285,000$184/sqft
    Source: Bright MLS #NJCD2048084 Report a problem
    5/27/2023Listed for sale$285,000+60.1%$184/sqft
    Source: Bright MLS #NJCD2048084 Report a problem
    5/26/2010Sold$178,000+65%$115/sqft
    Source: Public Record Report a problem
    6/28/1994Sold$107,900$70/sqft
    Source: Public Record Report a problem

    Public tax history

    YearProperty taxesTax assessment
    2025$5,927 +1.9%$160,400
    2024$5,815 -4.6%$160,400
    2023$6,094 +3.2%$160,400
    2022$5,906 +2.1%$160,400
    2021$5,787 +0.6%$160,400
    2020$5,752 +1.4%$160,400
    2019$5,673 $160,400
    2018$5,673 +3.1%$160,400
    2017$5,502 +1.5%$160,400
    2016$5,422 +2.3%$160,400
    2015$5,301 +1.3%$160,400
    2014$5,231 +3.5%$160,400
    2013$5,056 +18.7%$160,400
    2012$4,261 +2.8%$160,400 +98%
    2011$4,146 +3.7%$81,000
    2010$3,997 +1.1%$81,000
    2009$3,954 $81,000
    2008-- $81,000
    2007-- $81,000
    2006-- $81,000
    2005-- $81,000
    2004-- $81,000
    2003-- $81,000
    2002-- $81,000
    2001-- $81,000

    Find assessor info on the county website

    Neighborhood: 08081

    Nearby schools

    GreatSchools rating
    Schools provided by the listing agent
    • District: Camden County Public Schools

    Source: Bright MLS. This data may not be complete. We recommend contacting the local school district to confirm school assignments for this home.

    Get a cash offer in 3 minutes
    Find out how much your home could sell for in as little as 3 minutes with a no-obligation cash offer.
    Estimated market value
    $362,000
    Get a cash offer in 3 minutes
    Find out how much your home could sell for in as little as 3 minutes with a no-obligation cash offer.
    Estimated market value
    $362,000