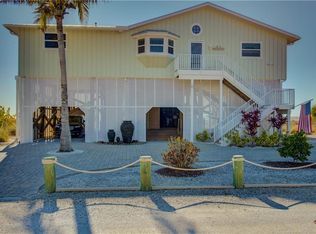
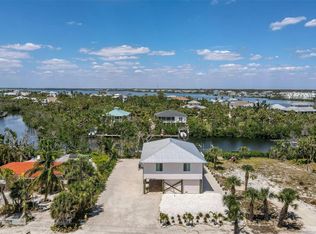
Private island living at its finest—where Old Florida charm, tranquil surroundings, and uncrowded beaches create a lifestyle that feels worlds away from the everyday. Accessible by a quick 5-minute ferry ride accommodating vehicles and running from early morning into the night, Palm/Don Pedro Island offers a rare sense of privacy and seclusion while remaining conveniently connected to the mainland. This elevated 3-bedroom, 3-bath waterfront home offers 2,391 square feet of living space, designed for comfortable, relaxed island living. Set along a peaceful lagoon with a boat lift and direct water access to the Gulf, the property invites kayaking through calm estuary waters and effortless beach days just a short walk or 5-minute golf cart ride away. Inside, soaring ceilings and an open living area create a bright, airy atmosphere, with expansive glass doors leading to a full-width screened rear porch that overlooks the pool and lagoon. The kitchen is centrally positioned with generous counter space, bar seating, and a sunny breakfast nook, complemented by a separate dining room and private den with solid French doors. A split-bedroom layout offers privacy, with a spacious primary suite featuring porch access, a large walk-in closet, and a bath with dual vanities, soaking tub, and separate shower. Guest accommodations include two well-positioned guest bedrooms on the opposite side of the home, one featuring a private ensuite bath with direct access to the porch and pool area, along with an additional guest bath serving the remaining guest bedroom. Outdoor living is a true highlight, with a sparkling pool overlooking the lagoon and an expansive covered and shaded poolside patio that provides a comfortable retreat from the afternoon sun. The patio includes an outdoor shower and offers ample space for entertaining, creating multiple areas designed for easy outdoor living. One of the property’s standout features is the oversized 1,512-square-foot garage with two garage doors, offering exceptional storage, a dedicated workshop area, and room for golf carts—ideal for navigating this golf-cart-friendly island community. Recent improvements include a 2021 roof, 2023 AC, and 2024 hurricane-impact windows, along with full James Hardie siding and exterior paint installed with stainless steel fasteners and fully weather-caulked for enhanced durability and water resistance. Storm shutters protect all doorways. Additional updates include dock boards (2025) and boat lift motors and controllers replaced (2025). Whether used as a full-time residence or seasonal retreat, this property offers a rare opportunity to experience the quiet beauty and relaxed pace of true island living. A virtual tour is available to provide additional perspective on the home and property.
Sold for $1,455,000
$1,455,000
71 N GULF BOULEVARD, PLACIDA, FL 33946
3beds
2,391sqft
Single Family Residence
Built in 2001
10,000 Square Feet Lot
$1,454,100 Zestimate®
$609/sqft
$9,002 Estimated rent
Home value
$1,454,100
$1.34M - $1.58M
$9,002/mo
Zestimate® history
Owner options
List your home for rent
$9,002/mo
Rent Zestimate®
Find your next renter with Zillow Rental Manager. Plus, with online applications, you can quickly screen prospective tenants – for free.
$9,002/mo
Rent Zestimate®
Refinance and save
$9,673/mo
Est. payment
Refinancing to a lower rate could help reduce your monthly payments and save thousands over the life of the loan.
$9,673/mo
Est. payment
Explore your selling options
Work with a Zillow partner agent
Leverage their expertise and Zillow's premium Showcase listings to get your home seen by more buyers.
Get startedList with your own agent
Get your home in front of millions of buyers by listing it on Zillow.
Learn how to do itSell it yourself
Take full control of how buyers see your home on Zillow by listing For Sale by Owner (FSBO).
List your homeWhat's special
Sunny breakfast nookSoaring ceilingsSeparate dining roomLarge walk-in closet
Zillow last checked:
Listing updated:
Listed by:
Lisa Garcia 941-266-9060,
COLDWELL BANKER REALTY 941-366-8070
Bought with:
Lisa Garcia, 3479438
COLDWELL BANKER REALTY
Source: Stellar MLS,MLS#: A4688066 Originating MLS: Sarasota - Manatee
Originating MLS: Sarasota - Manatee
Facts & features
Interior
Bedrooms & bathrooms
- Bedrooms: 3
- Bathrooms: 3
- Full bathrooms: 3
Rooms
- Room types: Breakfast Room Separate, Den/Library/Office, Dining Room
Primary bedroom
- Features: En Suite Bathroom, Walk-In Closet(s)
- Level: First
- Area: 384 Square Feet
- Dimensions: 16x24
Bedroom 1
- Features: En Suite Bathroom, Built-in Closet
- Level: First
- Area: 168 Square Feet
- Dimensions: 14x12
Bedroom 2
- Features: Built-in Closet
- Level: First
- Area: 168 Square Feet
- Dimensions: 14x12
Balcony porch lanai
- Level: First
- Area: 741 Square Feet
- Dimensions: 57x13
Den
- Level: First
- Area: 156 Square Feet
- Dimensions: 12x13
Dinette
- Level: First
- Area: 140 Square Feet
- Dimensions: 14x10
Dining room
- Level: First
- Area: 187 Square Feet
- Dimensions: 11x17
Kitchen
- Features: Granite Counters, Built-in Closet
- Level: First
- Area: 150 Square Feet
- Dimensions: 10x15
Living room
- Features: Bar, Built-In Shelving, Ceiling Fan(s)
- Level: First
- Area: 380 Square Feet
- Dimensions: 19x20
Heating
- Central, Electric, Exhaust Fan, Heat Pump, Zoned
Cooling
- Central Air, Zoned
Appliances
- Included: Bar Fridge, Convection Oven, Cooktop, Dishwasher, Disposal, Dryer, Electric Water Heater, Exhaust Fan, Microwave, Range Hood, Refrigerator, Washer, Wine Refrigerator
- Laundry: Gas Dryer Hookup, Inside, Laundry Room, Washer Hookup
Features
- Ceiling Fan(s), Eating Space In Kitchen, High Ceilings, Open Floorplan, Primary Bedroom Main Floor, Solid Wood Cabinets, Split Bedroom, Stone Counters, Thermostat, Vaulted Ceiling(s), Walk-In Closet(s)
- Flooring: Engineered Hardwood, Luxury Vinyl, Tile
- Doors: French Doors, Outdoor Shower
- Windows: Blinds, Window Treatments, Hurricane Shutters, Hurricane Shutters/Windows
- Has fireplace: No
Interior area
- Total structure area: 4,469
- Total interior livable area: 2,391 sqft
Property
Parking
- Total spaces: 2
- Parking features: Driveway, Garage Door Opener, Golf Cart Parking, Ground Level, Oversized, Split Garage, Under Building, Workshop in Garage
- Attached garage spaces: 2
- Has uncovered spaces: Yes
- Details: Garage Dimensions: 27x56
Features
- Levels: One
- Stories: 1
- Patio & porch: Covered, Front Porch, Rear Porch, Screened
- Exterior features: Balcony, Lighting, Outdoor Shower
- Has private pool: Yes
- Pool features: Gunite, In Ground, Pool Sweep
- Has spa: Yes
- Spa features: In Ground
- Fencing: Fenced,Vinyl
- Has view: Yes
- View description: Water, Bay/Harbor - Full, Lagoon
- Has water view: Yes
- Water view: Water,Bay/Harbor - Full,Lagoon
- Waterfront features: Lagoon, Bay/Harbor Access, Beach Access, Gulf/Ocean Access, Gulf/Ocean to Bay Access, Intracoastal Waterway Access, Bridges - Fixed, Lift, Minimum Wake Zone
- Body of water: OLD BOCILLA PASS
Lot
- Size: 10,000 Square Feet
- Dimensions: 80 x 125
- Features: FloodZone, Landscaped, Level
- Residential vegetation: Mature Landscaping, Trees/Landscaped
Details
- Parcel number: 412033102012
- Zoning: BBI
- Special conditions: None
Construction
Type & style
- Home type: SingleFamily
- Architectural style: Key West
- Property subtype: Single Family Residence
Materials
- HardiPlank Type, Wood Frame
- Foundation: Raised
- Roof: Metal
Condition
- New construction: No
- Year built: 2001
Utilities & green energy
- Sewer: Septic Tank
- Water: Public
- Utilities for property: Cable Connected, Electricity Connected, Water Connected
Community & HOA
Community
- Security: Security Lights, Smoke Detector(s)
- Pet fee: $0 monthly
- Subdivision: PALM ISLAND ESTATE
HOA
- Has HOA: No
Location
- Region: Cape Haze
Financial & listing details
- Price per square foot: $609/sqft
- Tax assessed value: $1,101,178
- Annual tax amount: $18,420
- Date on market: 4/2/2026
- Cumulative days on market: 189 days
- Listing terms: Cash,Conventional
- Ownership: Fee Simple
- Total actual rent: 0
- Electric utility on property: Yes
- Road surface type: Paved, Asphalt
Price history
| Date | Event | Price |
|---|---|---|
| 5/26/2026 | Sold | $1,455,000-1.4%$609/sqft |
Source:  Stellar MLS #A4688066 Report a problem Stellar MLS #A4688066 Report a problem | ||
| 4/7/2026 | Pending sale | $1,475,000$617/sqft |
Source: Stellar MLS #A4688066 Report a problem | ||
| 4/2/2026 | Listed for sale | $1,475,000-7.8%$617/sqft |
Source: Stellar MLS #A4688066 Report a problem | ||
| 3/2/2026 | Listing removed | $1,600,000$669/sqft |
Source: Stellar MLS #D6143600 Report a problem | ||
| 8/29/2025 | Listed for sale | $1,600,000+91.6%$669/sqft |
Source: Stellar MLS #D6143600 Report a problem | ||
| 5/11/2021 | Listing removed | -- |
Source: Stellar MLS #D6113925 Report a problem | ||
| 1/19/2021 | Sold | $835,000-6.1%$349/sqft |
Source: Public Record Report a problem | ||
| 12/11/2020 | Pending sale | $889,000$372/sqft |
Source: Michael Saunders & Company - Licensed Real Estate Broker #D6113925 Report a problem | ||
| 12/2/2020 | Listed for sale | $889,000$372/sqft |
Source: Michael Saunders & Company - Licensed Real Estate Broker #D6113925 Report a problem | ||
| 11/5/2020 | Pending sale | $889,000$372/sqft |
Source: Michael Saunders & Company - Licensed Real Estate Broker #D6113925 Report a problem | ||
| 9/15/2020 | Listed for sale | $889,000+22.6%$372/sqft |
Source: MICHAEL SAUNDERS & COMPANY #D6113925 Report a problem | ||
| 2/16/2019 | Listing removed | $8,300$3/sqft |
Source: Michael Saunders & Company - Licensed Real Estate Broker #71NGULF Report a problem | ||
| 12/1/2018 | Price change | $8,300+18.6%$3/sqft |
Source: Michael Saunders & Company - Licensed Real Estate Broker #71NGULF Report a problem | ||
| 5/1/2018 | Price change | $7,000-15.7%$3/sqft |
Source: Michael Saunders & Company - Licensed Real Estate Broker #71NGULF Report a problem | ||
| 12/1/2017 | Price change | $8,300+18.6%$3/sqft |
Source: Michael Saunders & Company - Licensed Real Estate Broker Report a problem | ||
| 6/30/2017 | Listed for rent | $7,000$3/sqft |
Source: Michael Saunders & Company - Licensed Real Estate Broker Report a problem | ||
| 6/16/2017 | Sold | $725,000-6.5%$303/sqft |
Source: Stellar MLS #D5911902 Report a problem | ||
| 4/12/2017 | Pending sale | $775,000$324/sqft |
Source: Michael Saunders & Company - Licensed Real Estate Broker Report a problem | ||
| 2/27/2017 | Price change | $775,000-13.9%$324/sqft |
Source: Michael Saunders & Company - Licensed Real Estate Broker Report a problem | ||
| 4/28/2016 | Listed for sale | $899,900+62.1%$376/sqft |
Source: Michael Saunders & Company - Licensed Real Estate Broker Report a problem | ||
| 8/27/2001 | Sold | $555,000+317.3%$232/sqft |
Source: Public Record Report a problem | ||
| 1/11/2001 | Sold | $133,000+141.8%$56/sqft |
Source: Public Record Report a problem | ||
| 4/2/1999 | Sold | $55,000$23/sqft |
Source: Public Record Report a problem | ||
Public tax history
| Year | Property taxes | Tax assessment |
|---|---|---|
| 2025 | $18,421 +2.8% | $1,062,994 +2.9% |
| 2024 | $17,922 +0% | $1,033,036 +3% |
| 2023 | $17,916 +3.4% | $1,002,948 +3% |
| 2022 | $17,328 +31.7% | $973,736 +45.6% |
| 2021 | $13,161 +2.9% | $668,777 +3.7% |
| 2020 | $12,792 -6.2% | $644,975 -6.5% |
| 2019 | $13,643 +8.9% | $690,099 +4.9% |
| 2018 | $12,524 | $657,691 +36.7% |
| 2017 | $12,524 +41.7% | $481,167 +2.1% |
| 2016 | $8,841 -0.2% | $471,270 +0.7% |
| 2015 | $8,858 -0.8% | $467,994 +0.8% |
| 2014 | $8,930 +12.2% | $464,280 +3.2% |
| 2013 | $7,957 +3.7% | $449,773 -0.6% |
| 2012 | $7,674 +0.1% | $452,543 |
| 2011 | $7,663 +0% | $452,543 +1.5% |
| 2010 | $7,662 +1.4% | $445,855 -4.5% |
| 2009 | $7,555 | $466,879 |
Find assessor info on the county website
Neighborhood: 33946
Nearby homes
- $688,8003 bd3 ba2.1k sqft61 N Gulf Blvd, Placida, FL 33946Off Market
- $1,975,0003 bd5 ba3.4k sqft81 N Gulf Blvd, Placida, FL 33946For Sale

- $1,400,0002 bd2 ba1.2k sqft80 N Gulf Blvd, Placida, FL 33946Sold
- $300,0009,600 Square Feet70 N Gulf Blvd, Placida, FL 33946Sold
- $294,7929,583 Square Feet60 N Gulf Blvd, Placida, FL 33946Off Market
- $1,409,6003 bd3 ba2.3k sqft51 N Gulf Blvd, Cape haze, FL 33946Off Market
- $1,339,8003 bd3 ba2.5k sqft101 N Gulf Blvd, Cape haze, FL 33946Off Market
- $3,052,1003 bd3 ba4.1k sqft101 S Gulf Blvd, Cape haze, FL 33946Off Market
Nearby schools
GreatSchools rating
- 8/10Vineland Elementary SchoolGrades: PK-5Distance: 3.7 mi
- 7/10L. A. Ainger Middle SchoolGrades: 6-8Distance: 3.5 mi
- 5/10Lemon Bay High SchoolGrades: 9-12Distance: 3.9 mi


Get pre-qualified for a loan
At Zillow Home Loans, we can pre-qualify you in as little as 5 minutes with no impact to your credit score.An equal housing lender. NMLS #10287.
Sell for more on Zillow
Get a Zillow Showcase℠ listing at no additional cost and you could sell for .
$1,454,100
2% more
+$29,082
With Zillow Showcase(estimated)
$1,483,182
- Florida
- Charlotte County
- Placida
- 33946
- 71 N GULF BOULEVARD
Nearby cities
Nearby zip codes
Other Placida Topics
