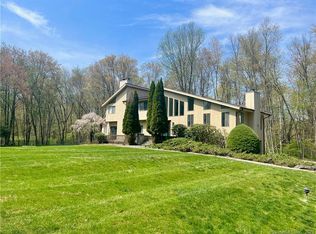
Contemporary retreat on 2.80+ private acres in North Stamford showcasing modern elegance and comfort throughout. This immaculate home features an open floor plan with soaring vaulted ceilings and walls of glass that frame panoramic views of the natural surroundings. Designed to feel like a year-round escape, the dramatic family room invites relaxation and connection to nature, while the updated kitchen includes quartz countertops, stainless steel appliances, and seamless flow to the living, dining, and sitting areas-ideal for entertaining or everyday living. Beautiful wood floors run throughout, enhancing the modern aesthetic. Three bedrooms on the main level provide flexibility for guests, offices, or hobbies, while the upstairs primary suite includes a private deck overlooking the backyard along with two additional bedrooms. The finished lower level spans over 1,000 square feet, creating endless possibilities for a media room, gym, playroom, or home office, and with so many versatile spaces the home easily lives like a six-bedroom residence. Outside, the heated pool with connected spa, expansive patio, and landscaped grounds create a resort-like setting perfect for gatherings. Additional highlights include a horseshoe driveway, advanced solar panel system with Tesla backup batteries for minimal electric bills and reliable power during outages, and a location just minutes from shopping, dining, schools, and the Merritt Parkway.
Sold for $1,700,000
$1,700,000
71 North Lake Drive, Stamford, CT 06903
4beds
6,031sqft
Single Family Residence
Built in 1988
2.83 Acres Lot
$1,803,600 Zestimate®
$282/sqft
$7,880 Estimated rent
Home value
$1,803,600
$1.62M - $2.00M
$7,880/mo
Zestimate® history
Owner options
List your home for rent
$7,880/mo
Rent Zestimate®
Find your next renter with Zillow Rental Manager. Plus, with online applications, you can quickly screen prospective tenants – for free.
$7,880/mo
Rent Zestimate®
Refinance and save
$9,581/mo
Est. payment
Refinancing to a lower rate could help reduce your monthly payments and save thousands over the life of the loan.
$9,581/mo
Est. payment
Explore your selling options
Work with a Zillow partner agent
Leverage their expertise and Zillow's premium Showcase listings to get your home seen by more buyers.
Get startedList with your own agent
Get your home in front of millions of buyers by listing it on Zillow.
Learn how to do itSell it yourself
Take full control of how buyers see your home on Zillow by listing For Sale by Owner (FSBO).
List your homeWhat's special
Zillow last checked:
Listing updated:
Listed by:
Staci Zampa Team,
Staci Zampa (203)687-1249,
Compass Connecticut, LLC
Bought with:
Nicole J. Bates, RES.0763731
William Raveis Real Estate
Co-Buyer Agent: Carrie Levitt Kaplan
William Raveis Real Estate
Source: Smart MLS,MLS#: 24125341
Facts & features
Interior
Bedrooms & bathrooms
- Bedrooms: 4
- Bathrooms: 4
- Full bathrooms: 3
- 1/2 bathrooms: 1
Primary bedroom
- Features: High Ceilings, Ceiling Fan(s), Full Bath, Sliders, Walk-In Closet(s), Hardwood Floor
- Level: Upper
Bedroom
- Features: Ceiling Fan(s), Hardwood Floor
- Level: Main
Bedroom
- Features: Ceiling Fan(s), Hardwood Floor
- Level: Main
Bedroom
- Features: Ceiling Fan(s), Hardwood Floor
- Level: Upper
Primary bathroom
- Features: Double-Sink
- Level: Upper
Bathroom
- Features: Tile Floor
- Level: Main
Bathroom
- Features: Double-Sink, Tile Floor
- Level: Main
Bathroom
- Features: Tub w/Shower, Tile Floor
- Level: Upper
Bathroom
- Features: Tub w/Shower, Tile Floor
- Level: Lower
Dining room
- Features: High Ceilings, Hardwood Floor
- Level: Main
Family room
- Features: 2 Story Window(s), High Ceilings, Fireplace, Sliders, Hardwood Floor
- Level: Main
Kitchen
- Features: Quartz Counters, Double-Sink, Kitchen Island, Patio/Terrace, Sliders, Hardwood Floor
- Level: Main
Living room
- Features: High Ceilings, Fireplace, Hardwood Floor
- Level: Main
Office
- Features: Wall/Wall Carpet
- Level: Main
Office
- Features: Ceiling Fan(s), Hardwood Floor
- Level: Main
Rec play room
- Features: Wall/Wall Carpet
- Level: Lower
Heating
- Forced Air, Oil
Cooling
- Central Air
Appliances
- Included: Cooktop, Oven/Range, Microwave, Refrigerator, Subzero, Dishwasher, Washer, Dryer, Water Heater
- Laundry: Upper Level
Features
- Basement: Full,Finished,Interior Entry
- Attic: Access Via Hatch
- Number of fireplaces: 2
Interior area
- Total structure area: 6,031
- Total interior livable area: 6,031 sqft
- Finished area above ground: 6,031
Property
Parking
- Total spaces: 3
- Parking features: Attached
- Attached garage spaces: 3
Features
- Patio & porch: Deck
- Exterior features: Balcony, Rain Gutters, Garden, Lighting
- Has private pool: Yes
- Pool features: In Ground
- Fencing: Partial
Lot
- Size: 2.83 Acres
- Features: Few Trees, Level
Details
- Additional structures: Shed(s)
- Parcel number: 346597
- Zoning: RA2
Construction
Type & style
- Home type: SingleFamily
- Architectural style: Contemporary
- Property subtype: Single Family Residence
Materials
- Stone, Wood Siding
- Foundation: Concrete Perimeter
- Roof: Asphalt
Condition
- New construction: No
- Year built: 1988
Utilities & green energy
- Sewer: Septic Tank
- Water: Well
Green energy
- Energy generation: Solar
Community & HOA
Community
- Subdivision: North Stamford
HOA
- Has HOA: No
Location
- Region: Stamford
Financial & listing details
- Price per square foot: $282/sqft
- Tax assessed value: $918,050
- Annual tax amount: $21,363
- Date on market: 9/10/2025
- Exclusions: Hot tub, freezer in garage, and all outdoor furniture
Price history
| Date | Event | Price |
|---|---|---|
| 11/3/2025 | Sold | $1,700,000$282/sqft |
Source:  Smart MLS #24125341 Report a problem Smart MLS #24125341 Report a problem | ||
| 9/26/2025 | Pending sale | $1,700,000$282/sqft |
Source: Smart MLS #24125341 Report a problem | ||
| 9/12/2025 | Listed for sale | $1,700,000+75.3%$282/sqft |
Source: Smart MLS #24125341 Report a problem | ||
| 5/11/2020 | Sold | $970,000-7.6%$161/sqft |
Source: Smart MLS #170259733 Report a problem | ||
| 4/6/2020 | Listed for sale | $1,050,000$174/sqft |
Source: Huntsman,Meade & Partners Comp #170259733 Report a problem | ||
| 2/8/2020 | Pending sale | $1,050,000$174/sqft |
Source: Huntsman,Meade & Partners Comp #170259733 Report a problem | ||
| 12/28/2019 | Listed for sale | $1,050,000-4.5%$174/sqft |
Source: Huntsman,Meade & Partners Comp #170259733 Report a problem | ||
| 10/1/2019 | Listing removed | $1,100,000$182/sqft |
Source: William Pitt Sotheby's International Realty #170192550 Report a problem | ||
| 6/26/2019 | Price change | $1,100,000-4.3%$182/sqft |
Source: William Pitt Sotheby's International Realty #170192550 Report a problem | ||
| 5/8/2019 | Listed for sale | $1,149,000+17.8%$191/sqft |
Source: William Pitt Sotheby's International Realty #170192550 Report a problem | ||
| 4/20/2018 | Sold | $975,000-15.2%$162/sqft |
Source: Smart MLS #99193738 Report a problem | ||
| 4/4/2018 | Listed for sale | $1,150,000-13.2%$191/sqft |
Source: Antonio LaRocca Broker #99193738 Report a problem | ||
| 8/1/2013 | Sold | $1,325,000+89.3%$220/sqft |
Source: Public Record Report a problem | ||
| 11/15/1993 | Sold | $700,000$116/sqft |
Source: Public Record Report a problem | ||
Public tax history
| Year | Property taxes | Tax assessment |
|---|---|---|
| 2025 | $21,446 +2.6% | $918,050 |
| 2024 | $20,895 -7.2% | $918,050 -0.2% |
| 2023 | $22,505 +14.1% | $920,060 +22.9% |
| 2022 | $19,716 +1.4% | $748,790 0% |
| 2021 | $19,446 +2.5% | $748,800 +0% |
| 2020 | $18,967 | $748,790 |
| 2019 | $18,967 +4.5% | $748,790 +0.8% |
| 2018 | $18,156 -13.9% | $742,570 -9.9% |
| 2017 | $21,097 +3.1% | $824,430 |
| 2016 | $20,462 | $824,430 |
Find assessor info on the county website
Neighborhood: North Stamford
Nearby homes
- $1,575,3005 bd6 ba4.4k sqft63 N Lake Dr, Stamford, CT 06903Off Market
- $1,804,8005 bd5 ba5.3k sqft68 N Lake Dr, Stamford, CT 06903Off Market
- $2,778,4004 bd5 ba8.2k sqft56 N Lake Dr, Stamford, CT 06903Off Market
- $2,044,3005 bd4 ba5.5k sqft76 N Lake Dr, Stamford, CT 06903Off Market
- $3,291,2006 bd7 ba7.4k sqft105 N Lake Dr, Stamford, CT 06903Off Market
- $1,014,7004 bd2 ba2.7k sqft86 Echo Hill Dr, Stamford, CT 06903Off Market
- $1,432,6006 bd5 ba6.8k sqft90 Echo Hill Dr, Stamford, CT 06903Off Market
- $2,925,0005 bd6 ba6.9k sqft108 N Lake Dr, Stamford, CT 06903Off Market
Nearby schools
GreatSchools rating
- 4/10Roxbury SchoolGrades: K-5Distance: 5 mi
- 4/10Cloonan SchoolGrades: 6-8Distance: 7.2 mi
- 3/10Westhill High SchoolGrades: 9-12Distance: 4.8 mi
Schools provided by the listing agent
- Elementary: Roxbury
- High: Westhill
Source: Smart MLS. This data may not be complete. We recommend contacting the local school district to confirm school assignments for this home.


Get pre-qualified for a loan
At Zillow Home Loans, we can pre-qualify you in as little as 5 minutes with no impact to your credit score.An equal housing lender. NMLS #10287.
Sell for more on Zillow
Get a Zillow Showcase℠ listing at no additional cost and you could sell for .
$1,803,600
2% more
+$36,072
With Zillow Showcase(estimated)
$1,839,672
- Connecticut
- Fairfield County
- Stamford
- 06903
- North Stamford
- 71 North Lake Drive
Nearby cities
Nearby neighborhoods
Nearby zip codes
Other Stamford Topics
