Skip main navigation
Sold for $965,000
  • $965,000

    71 N Pennsylvania Street, Denver, CO 80203

    3beds
    2,333sqft
    Duplex
    Built in 2017
    2,807 Square Feet Lot
    $-- Zestimate®
    $414/sqft
    $4,915 Estimated rent

    Home value

    Not available

    Estimated sales range

    Not available

    $4,915/mo

    Zestimate® history
    Loading
    Loading...

    Owner options

    List your home for rent

    $4,915/mo

    Rent Zestimate®

    Find your next renter with Zillow Rental Manager. Plus, with online applications, you can quickly screen prospective tenants – for free.

    Learn more

    $4,915/mo

    Rent Zestimate®

    Refinance and save

    $5,519/mo

    Est. payment

    Refinancing to a lower rate could help reduce your monthly payments and save thousands over the life of the loan.

    See today's rates

    $5,519/mo

    Est. payment

    Explore your selling options

    Work with a Zillow partner agent

    Leverage their expertise and Zillow's premium Showcase listings to get your home seen by more buyers.

    Get started

    List with your own agent

    Get your home in front of millions of buyers by listing it on Zillow.

    Learn how to do it

    Sell it yourself

    Take full control of how buyers see your home on Zillow by listing For Sale by Owner (FSBO).

    List your home

    What's special

    Contemporary eleganceModern amenitiesPrivate front yardFire pitAmple storage optionsCovered roof deckWash park
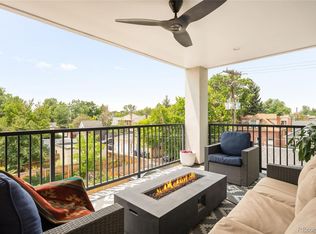
    Welcome to your dream home in coveted West Wash Park. This stunning duplex, built in 2017, offers contemporary elegance and convenience in every corner. With 3 bedrooms and 4 bathrooms, this spacious residence boasts modern amenities and thoughtful design features throughout. As you step inside, you'll be greeted by an abundance of natural light streaming in through floor-to-ceiling windows on both the main floor and second level. The open layout creates a seamless flow between the living, dining, and kitchen areas, perfect for both daily living and entertaining guests. The main floor also features a private front yard, offering a tranquil oasis that can easily be enclosed for your furry friends. Inside, the home features a kitchen with upgraded appliances, making meal preparation a breeze. Laundry is conveniently located on the second level, within the primary suite for added convenience. A secure 2-car garage provides convenient off-street parking. The finished basement offers additional living space, including a guest room and full bath, along with a cozy sitting area and ample storage options. Ascend to the third level, where a wet bar and beverage fridge await, perfect for hosting gatherings with friends and family. Outside, a covered roof deck awaits, providing the ideal setting for al fresco dining in the summer or cozy evenings around a fire pit. Alternatively, this space can serve as a light and airy home office, providing the perfect backdrop for productivity and inspiration. Located just blocks from several acclaimed restaurants and coffee shops and just a short stroll to South Broadway where you will find even more dining and entertainment options. For outdoor enthusiasts, Wash Park is just a mile away, offering endless opportunities for recreation and relaxation. Don't miss your chance to make this exceptional property your own!

    Zillow last checked:

    Listing updated:

    Listed by:

    Seth Chused 303-921-1515,

    HomeSmart Realty

    Bought with:

    Kate Kazell, 100080359

    West and Main Homes Inc

    Source: REcolorado as distributed by MLS GRID,MLS#: 2217308MLS Logo

    Facts & features

    Interior

    Bedrooms & bathrooms
    • Bedrooms: 3
    • Bathrooms: 4
    • Full bathrooms: 1
    • 3/4 bathrooms: 2
    • 1/2 bathrooms: 1
    • Main level bathrooms: 1
    Bedroom
    • Description: Primary Bedroom
    • Level: Upper
    Bedroom
    • Description: 2nd Bedroom
    • Level: Upper
    Bedroom
    • Description: Guest Bedroom
    • Level: Basement
    Primary bathroom
    • Description: Primary Bathroom
    • Level: Upper
    Bathroom
    • Description: 2nd Bathroom
    • Level: Upper
    Bathroom
    • Description: Guest Bathroom
    • Level: Basement
    Bathroom
    • Description: Powder Bathroom
    • Level: Main
    Kitchen
    • Level: Main
    Laundry
    • Level: Upper
    Living room
    • Level: Main
    Living room
    • Level: Basement
    Office
    • Level: Upper
    Heating
    • Forced Air
    Cooling
    • Central Air
    Features
    • Basement: Finished,Full,Sump Pump
    • Common walls with other units/homes: 1 Common Wall
    Interior area
    • Total structure area: 2,333
    • Total interior livable area: 2,333 sqft
    • Finished area above ground: 1,592
    • Finished area below ground: 741

    Property

    Parking
    • Total spaces: 2
    • Parking features: Garage
    • Garage spaces: 2
    Features
    • Levels: Three Or More
    • Patio & porch: Covered, Front Porch, Patio, Rooftop
    • Exterior features: Balcony, Private Yard
    • Fencing: Partial
    Lot
    • Size: 2,807 Square Feet
    Details
    • Parcel number: 510404074
    • Zoning: G-MU-3
    • Special conditions: Standard

    Construction

    Type & style
    • Home type: SingleFamily
    • Architectural style: Contemporary
    • Property subtype: Duplex
    • Attached to another structure: Yes
    Materials
    • Stucco, Wood Siding
    • Roof: Membrane
    Condition
    • Year built: 2017

    Utilities & green energy

    • Sewer: Public Sewer
    • Water: Public
    • Utilities for property: Cable Available, Electricity Connected, Internet Access (Wired), Natural Gas Connected, Phone Available

    Community & HOA

    Community
    • Subdivision: Washington Park West
    HOA
    • Has HOA: No
    Location
    • Region: Denver

    Financial & listing details

    • Price per square foot: $414/sqft
    • Tax assessed value: $314,500
    • Annual tax amount: $4,678
    • Date on market: 4/19/2024
    • Listing terms: Cash,Conventional,FHA,Jumbo
    • Exclusions: Personal Property, Televisions And Mounts, Nest Thermostats
    • Ownership: Individual
    • Electric utility on property: Yes

    Price history

    DateEventPrice
    5/20/2024Sold$965,000+1.6%$414/sqft
    Source: REcolorado as distributed by MLS GRID #2217308 Report a problem
    4/20/2024Contingent$950,000$407/sqft
    Source: HomeSmart #2217308 Report a problem
    4/20/2024Pending sale$950,000$407/sqft
    Source: REcolorado as distributed by MLS GRID #2217308 Report a problem
    4/18/2024Listed for sale$950,000+187.9%$407/sqft
    Source: REcolorado as distributed by MLS GRID #2217308 Report a problem
    1/20/2016Sold$330,000$141/sqft
    Source: YOUR CASTLE REAL ESTATE solds #9718909_80203 Report a problem

    Public tax history

    YearProperty taxesTax assessment
    2016$1,334 +17%$25,030
    2015$1,140 0%$25,030 +15.5%
    2014$1,140 +0.7%$21,680
    2013$1,132 -25.9%$21,680 +1.2%
    2012$1,527 +9.5%$21,420
    2011$1,395 +2.2%$21,420 +2.2%
    2010$1,365 +61.2%$20,950
    2009$847 -0.2%$20,950 +1.5%
    2008$848 -30.7%$20,640
    2007$1,224 +1.1%$20,640 +12.8%
    2006$1,211 +9.1%$18,290
    2005$1,110 +5%$18,290 +3.3%
    2003$1,057 +1.9%$17,700 +0.2%
    2002$1,037 $17,660 +41.1%
    2001-- $12,520
    Find assessor info on the county website

    Neighborhood: Speer

    Nearby schools

    GreatSchools rating
    Schools provided by the listing agent
    • Elementary: Dora Moore
    • Middle: Merrill
    • High: South
    • District: Denver 1

    Source: REcolorado as distributed by MLS GRID. This data may not be complete. We recommend contacting the local school district to confirm school assignments for this home.

    Get pre-qualified for a loan
    At Zillow Home Loans, we can pre-qualify you in as little as 5 minutes with no impact to your credit score.

    An equal housing lender. NMLS #10287.