Skip main navigation
Closed
  • $365,000

    71 N Steelhead Dr, Otis, OR 97368

    3beds
    2baths
    1,404sqft
    Manufactured Home
    Built in 1998
    7,405 Square Feet Lot
    $367,600 Zestimate®
    $260/sqft
    $2,054 Estimated rent

    Home value

    $367,600

    $342,000 - $390,000

    $2,054/mo

    Zestimate® history
    Loading
    Loading...

    Owner options

    List your home for rent

    $2,054/mo

    Rent Zestimate®

    Find your next renter with Zillow Rental Manager. Plus, with online applications, you can quickly screen prospective tenants – for free.

    Learn more

    $2,054/mo

    Rent Zestimate®

    Refinance and save

    $2,235/mo

    Est. payment

    Refinancing to a lower rate could help reduce your monthly payments and save thousands over the life of the loan.

    See today's rates

    $2,235/mo

    Est. payment

    Explore your selling options

    Work with a Zillow partner agent

    Leverage their expertise and Zillow's premium Showcase listings to get your home seen by more buyers.

    Get started

    List with your own agent

    Get your home in front of millions of buyers by listing it on Zillow.

    Learn how to do it

    Sell it yourself

    Take full control of how buyers see your home on Zillow by listing For Sale by Owner (FSBO).

    List your home

    What's special

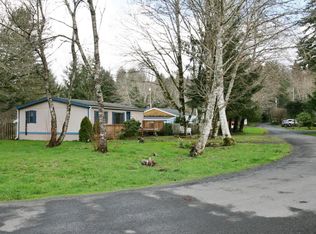
    To fish, or not to fish? That is the only question of what to do at this lovely location right next to the Salmon River. Everything else has been done for you. Come check out this lovingly cared for & meticulously maintained 3 bed/2 bath home on a beautifully landscaped lot. Vaulted ceilings, skylights and plenty of windows make this home light & bright. New roof in 2017, new water heater in 2022 & Generator ready. Covered back deck, large carport, 2 sheds (10x12 & 10x20), greenhouse and firepit all in place - just move in and ENJOY! Out of the flood zone, conveniently located minutes to the beach and some of the most scenic areas, best restaurants, live music, art galleries and SO much more you can explore here on the central Oregon coast!

    Zillow last checked:

    Listing updated:

    Listed by:

    Robyn E Tanner 541-921-9188,

    Beachside Realty

    Bought with:

    Hannah Katz, 201231711

    Coldwell Banker Professional Group - Lincoln City

    Source: OCMLS,MLS#: LC-99318MLS Logo

    Facts & features

    Interior

    Bedrooms & bathrooms
    • Bedrooms: 3
    • Bathrooms: 2
    Primary bedroom
    • Description: Master, 2 closets, private bath
    Bedroom 3
    • Description: Built-in drawers / closet
    Bathroom
    • Description: Private Master Bath
    Bathroom
    • Description: Next to BR 2 and BR 3
    Kitchen
    • Description: Eating Nook
    Utility room
    • Description: Built in storage
    Heating
    • Has Heating (Unspecified Type)
    Appliances
    • Included: Dryer, Dishwasher, Refrigerator, Washer, Water Heater
    Features
    • Vaulted Ceiling(s)
    • Flooring: Carpet, Other, Vinyl
    • Windows: Window Treatments
    • Has basement: No
    • Has fireplace: Yes
    • Fireplace features: Gas
    Interior area
    • Total structure area: 1,404
    • Total interior livable area: 1,404 sqft

    Property

    Parking
    • Total spaces: 1
    • Parking features: Garage, Carport
    • Garage spaces: 1
    • Has carport: Yes
    Features
    • Levels: One
    • Stories: 1
    Lot
    • Size: 7,405 Square Feet
    • Dimensions: 100 x 75
    • Features: Irregular Lot
    Details
    • Additional structures: Greenhouse, Shed(s)
    • Parcel number: 061033DD300000
    • Zoning description: R-1 Residential, Single Family

    Construction

    Type & style
    • Home type: MobileManufactured
    • Architectural style: Other
    • Property subtype: Manufactured Home
    Materials
    • Concrete
    • Foundation: Block, Slab
    • Roof: Composition
    Condition
    • Year built: 1998

    Utilities & green energy

    • Sewer: Septic Tank
    • Water: Private
    • Utilities for property: Electricity Connected, Natural Gas Connected, Water Available

    Community & HOA

    Community
    • Subdivision: Salmon River Park
    HOA
    • Has HOA: No
    Location
    • Region: Otis

    Financial & listing details

    • Price per square foot: $260/sqft
    • Tax assessed value: $278,150
    • Annual tax amount: $1,765
    • Date on market: 8/23/2023
    • Listing terms: 1031 Exchange,Cash,Conventional,FHA,VA Loan
    • Electric utility on property: Yes
    • Road surface type: Paved

    Price history

    DateEventPrice
    9/19/2023Sold$365,000-3.4%$260/sqft
    Source: OCMLS #LC-99318 Report a problem
    8/31/2023Pending sale$378,000$269/sqft
    Source: RMLS (OR) #23307366 Report a problem
    8/23/2023Listed for sale$378,000$269/sqft
    Source: RMLS (OR) #23307366 Report a problem
    8/19/2023Contingent$378,000$269/sqft
    Source: OCMLS #23-1540 Report a problem
    8/19/2023Pending sale$378,000$269/sqft
    Source: RMLS (OR) #23307366 Report a problem
    8/3/2023Listed for sale$378,000$269/sqft
    Source: RMLS (OR) #23307366 Report a problem

    Public tax history

    YearProperty taxesTax assessment
    2024$1,822 +152.3%$151,290 +151.6%
    2023$722 $60,120
    Find assessor info on the county website

    Neighborhood: 97368

    Nearby schools

    GreatSchools rating