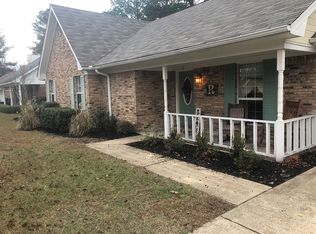
Meet your new home! Beautiful and charming 3 bdr/2 bath home for sale in Oakdale Park, a quiet and accessible neighborhood in Columbus, MS. This home is only a five-minute drive from the main entrance to Columbus AFB and is located within the award-winning Caledonia School District. This house is a hidden gem in the neighborhood, complete with in-ground pool. Ready for move-in October 2025. This home has a beautifully unique layout that flows from room to room, providing unexpected and ample living space. It is perfect for couples, friends, or families, but could also provide plenty of entertaining space for singles. Through the main entrance, the living room opens to vaulted 14 ft custom-painted ceiling. This space includes a gas fireplace, perfect for chilly winter evenings. French doors on the backside of the living room bring in controlled sunlight and lead to the shaded back patio space, in-ground vinyl pool, and abundant green yard space. The backyard is fully fenced, so you can enjoy your swim or just the natural landscape with privacy. You will be very glad to have a refreshing swimming pool in the hot Mississippi summers! Custom-landscaping, complete with hand-made garden boxes are ready for planting all of your favorite foods or displaying your favorite flowers. If entertaining is more your style, this backyard has more than enough room to host large groups of your friends and family. The kitchen is perfectly sized and shaped for easy movement while cooking and has plenty of counter space for prepping. A bar countertop gives you face-to-face time with your guests and provides additional meal space for larger groups. This room has fresh and modern finishes with stainless steel appliances, a glass top stove, and custom-white tile. Kitchen dining space can fit a table for 8 and the windows overlook your beautiful backyard. In addition to the three generously-sized bedrooms, this home also has a warm and rustically-designed sunroom off the master bathroom. This room also connects outside via French doors that open out to the back patio and pool. With brick flooring and wood-paneled walls, this room is equipped for many uses including sunbathing, pets, exercising, man-cave hangouts, kids playroom or just extra storage. It also has plumbing already in place to support a hot tub! Organization is made easy in this house with built-in closet shelving in each bedroom and a walk-in closet in both the master bedroom and bathroom. All bedrooms can also support a queen-sized bed, with the master being large enough for all sizes. The kitchen storage includes a full pantry space as well as top and bottom cabinetry. Laundry room is complete with cabinetry as well and wall-space for additional storage as desired. The laundry roomâ??s location, just off the garage, also helps it to function as a drop-zone for kids and adults, upon your return home. The yard includes a roomy stand-alone shed on the right side of the yard/house that provides external storage, but remains tucked away. Plenty of attic space also available. Both bathrooms have full shower, tub, and sink. Master bathroom is very spacious and includes double sinks/faucets and custom designed cabinets. Two-car garage with 4 additional parking spaces in driveway, plus street parking as needed. Garage also has separate walk-in room for more storage! Nearly all light and fan fixtures in the house have been updated to not only provide a modern farmhouse feel, but also with energy-efficient light bulbs, which help our planet and your electrical bill. The HVAC system and water heater were both replaced in 2021, both with remaining warranties. This home is a gem, and we have loved living in it and know you will too. Please contact me today for your private showing by clicking the “property owner” link at the bottom of the listing or by the phone number listed. Appraisal completed 6/26/25, available on request.
This property is not currently displayed as for sale or rent on Zillow. This may be different from what's on other websites or public sources.