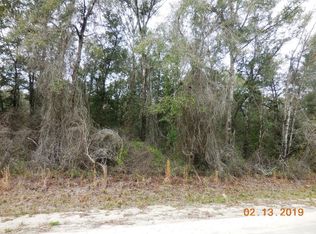
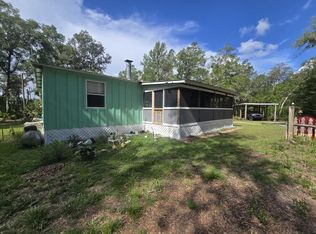
Welcome to this well-maintained 3-bedroom, 2-bath mobile home situated on a desirable cleared corner lot in Old Town, just a short distance to Gornto Springs and the Suwannee River. The home features a full metal roof-over with stucco exterior walls extending beyond the mobile home itself, offering added durability, protection, and curb appeal. Inside, the split floor plan provides comfortable living space with a functional layout ideal for everyday living or weekend retreats. Outdoors, a large, detached garage offers ample room for extra vehicles, storage, or the perfect workshop setup. The garage also includes a partially finished half bath, adding convenience and flexibility for projects or hobbies. With the property fully cleared and positioned on a corner lot, you'll enjoy easy access, added privacy, and plenty of usable outdoor space for parking, entertaining, or future improvements. Just minutes from local springs and boat ramps, this property provides convenient access to swimming, boating, fishing, and North Florida's outdoor lifestyle, making it a great option for a full-time residence, investment property, or weekend getaway. Call today to schedule your showing!
Active
$239,000
71 NE 833rd St, Old Town, FL 32680
3beds
1,058sqft
Mobile Home
Built in 1996
2 Acres Lot
$-- Zestimate®
$226/sqft
$-- HOA
What's special
Large detached garageSplit floor planStucco exterior wallsDesirable cleared corner lotFull metal roof-over
- 277 days
- 223
- 9
Zillow last checked:
Listing updated:
Listed by:
Dewey Hatcher 352-498-5151,
Hatcher Realty Services, Inc. Steinhatchee 352-498-5513
Source: Dixie-Gilchrist Levy Counties BOR,MLS#: 796410
Facts & features
Interior
Bedrooms & bathrooms
- Bedrooms: 3
- Bathrooms: 2
- Full bathrooms: 2
Rooms
- Room types: Kitchen/Dining Combo, Laundry, Living Room, Dining Room
Primary bedroom
- Features: 1 Master Suite, Walk-In Closet(s)
Primary bathroom
- Features: Combo Tub & Shower, Vanity
Heating
- Electric
Cooling
- Electric
Appliances
- Included: Dishwasher, Electric Range, Range Hood, Refrigerator
- Laundry: Laundry Room, W/D Hookups
Features
- Breakfast Bar, Ceiling Fan(s), Eat-in Kitchen, Open Floorplan, Pantry, Pass thru Counter, Split Floor Plan, Walk-In Closet(s), Wood Cabinets
- Flooring: Carpet, Vinyl
- Doors: Sliding Doors
- Windows: Double Pane Windows, Blinds
- Has fireplace: No
- Fireplace features: None
Interior area
- Total structure area: 1,058
- Total interior livable area: 1,058 sqft
Video & virtual tour
Property
Parking
- Total spaces: 3
- Parking features: Attached Carport, 2 Car Detached Garage, Boat, Driveway, Open, Dirt
- Garage spaces: 2
- Carport spaces: 1
- Covered spaces: 3
- Has uncovered spaces: Yes
Features
- Patio & porch: Deck, Covered, Porch
- Exterior features: Slab
Lot
- Size: 2 Acres
- Features: Corner Lot, Rectangular Lot, Cleared, Wooded
- Topography: Level,Topo Mix
- Residential vegetation: Grassed
Details
- Additional structures: Shed(s), Workshop
- Parcel number: 070814685000000240
Construction
Type & style
- Home type: MobileManufactured
- Property subtype: Mobile Home
Materials
- Stucco, Vinyl Siding, Frame
- Foundation: Pillar/Post/Pier
- Roof: Metal
Condition
- Year built: 1996
Utilities & green energy
- Sewer: Septic Tank
- Water: Well
Community & HOA
Community
- Security: Smoke Detector(s)
- Subdivision: Shannon Oaks
Location
- Region: Old Town
Financial & listing details
- Price per square foot: $226/sqft
- Tax assessed value: $143,200
- Annual tax amount: $234
- Date on market: 1/16/2026
- Listing terms: Cash,Conventional
- Body type: Double Wide
Estimated market value
Not available
Estimated sales range
Not available
Not available
Price history
| Date | Event | Price |
|---|---|---|
| 6/18/2026 | Price change | $239,000-7.7%$226/sqft |
Source:  Dixie-Gilchrist Levy Counties BOR #796410 Report a problem Dixie-Gilchrist Levy Counties BOR #796410 Report a problem | ||
| 1/16/2026 | Listed for sale | $259,000+245.3%$245/sqft |
Source: Dixie-Gilchrist Levy Counties BOR #796410 Report a problem | ||
| 6/7/2016 | Sold | $75,000-11.7%$71/sqft |
Source: Dixie-Gilchrist Levy Counties BOR #771855 Report a problem | ||
| 4/25/2016 | Listed for sale | $84,900$80/sqft |
Source: CENTURY 21 Dianne Chewning & Associates #771855 Report a problem | ||
Public tax history
| Year | Property taxes | Tax assessment |
|---|---|---|
| 2025 | $920 +2% | $73,247 +2.9% |
| 2024 | $903 +0.6% | $71,183 +3% |
| 2023 | $897 +1.2% | $69,110 +3% |
| 2022 | $887 +0.8% | $67,097 +3% |
| 2021 | $880 | $65,143 +1.4% |
| 2020 | -- | $64,244 +2.3% |
| 2019 | $753 +1.1% | $62,800 |
| 2018 | $744 +28% | $62,800 |
| 2017 | $582 -41.9% | $62,800 +12.1% |
| 2016 | $1,000 | $56,000 +28.1% |
| 2015 | $1,000 | $43,700 -3.5% |
| 2014 | $1,000 | $45,300 +37.3% |
| 2013 | -- | $33,000 |
| 2012 | -- | $33,000 |
| 2011 | -- | $33,000 -5.4% |
| 2010 | -- | $34,900 |
| 2009 | -- | $34,900 -10.5% |
| 2008 | -- | $39,000 +0.8% |
| 2007 | -- | $38,700 +6.6% |
| 2006 | -- | $36,300 +2.3% |
| 2005 | -- | $35,500 -35.1% |
| 2002 | -- | $54,686 |
Find assessor info on the county website
Monthly payment
Climate risks
Neighborhood: 32680
Nearby schools
Schools provided by the listing agent
- District: Dixie
Source: Dixie-Gilchrist Levy Counties BOR. This data may not be complete. We recommend contacting the local school district to confirm school assignments for this home.

Similar homes
- $280,0003 bd2 ba920 sqft180 NE 884th Ave, Old Town, FL 32680For Sale

 MLS ID #799612, Dewey Hatcher, Hatcher Realty Services, Inc. Steinhatchee. Dixie-Gilchrist Levy Counties BOR
 - $239,0002 bd2 ba920 sqft4646 NE Hwy 353, Old Town, FL 32680For Sale
 MLS ID #800075, Raymond Rosser, C-21 Dianne Chewning & Associates. Dixie-Gilchrist Levy Counties BOR
 - $229,0004 bd2 ba1.2k sqft631 NE 674th St, Old Town, FL 32680For Sale
 MLS ID #800062, Raymond Rosser, C-21 Dianne Chewning & Associates. Dixie-Gilchrist Levy Counties BOR
 - $249,9903 bd2 ba1.2k sqft7457 NE HIGHWAY 349, OLD TOWN, FL 32680For Sale

 MLS ID #S5147547, Jennifer Cardona Sanclemente, RESILIENT MIND REALTY GROUP. Stellar MLS
 - $160,0002 bd2 ba832 sqft255 NE 875th Ave, Old Town, FL 32680For SaleMLS ID #798860, Dewey Hatcher, Hatcher Realty Services, Inc. Steinhatchee. Dixie-Gilchrist Levy Counties BOR
- $259,0003 bd2 ba1.4k sqft1549 NE 642nd St, Old Town, FL 32680For SaleMLS ID #795877, Nancy Zubler Turner, Big Bend Home & Land LLC. Dixie-Gilchrist Levy Counties BOR
- $247,5003 bd3 ba784 sqft623 NE 272nd Ave, Old Town, FL 32680For SaleMLS ID #799362, Tyler Sloan, United Country Smith & Associates Trenton. Dixie-Gilchrist Levy Counties BOR
- $199,0003 bd2 ba1.2k sqft9515 NE State Rd 349, Old Town, FL 32680For SaleMLS ID #799846, Cheryl Pridgeon, Hatcher Realty Services, Inc. Steinhatchee. Dixie-Gilchrist Levy Counties BOR
- $210,0003 bd2 ba1.1k sqft39 NE 339th Ave, Old Town, FL 32680For SaleMLS ID #794940, Dianne Chewning, C-21 Dianne Chewning & Associates. Dixie-Gilchrist Levy Counties BOR
- $195,0002 bd2 ba864 sqft628 NE 816th Ave, Old Town, FL 32680For SaleMLS ID #799625, Melanie Hutchison, Jim King Realty, Inc. Chiefland. Dixie-Gilchrist Levy Counties BOR
- $242,5003 bd2 ba1.1k sqft5829 NW 11th Ave, Bell, FL 32619For SaleMLS ID #799583, Dewey Hatcher, Hatcher Realty Services, Inc. Steinhatchee. Dixie-Gilchrist Levy Counties BOR
- $249,9003 bd2 ba1.2k sqft8310 Canal Ave, Fanning Springs, FL 32693For SaleMLS ID #799622, Jaidon Lovett, United Country Smith & Associates Trenton. Dixie-Gilchrist Levy Counties BOR
- $215,0003 bd2 ba1.4k sqft279 NE 576th St, Old Town, FL 32680For SaleMLS ID #799654, Melanie Hutchison, Jim King Realty, Inc. Chiefland. Dixie-Gilchrist Levy Counties BOR
- $179,9003 bd2 ba1.2k sqft597 SE 633rd St, Old Town, FL 32680For SaleMLS ID #799414, Dewey Hatcher, Hatcher Realty Services, Inc. Steinhatchee. Dixie-Gilchrist Levy Counties BOR
- $350,0003 bd2 ba1.5k sqft442 NE 364th Ave, Old Town, FL 32680For SaleMLS ID #799916, Dewey Hatcher, Hatcher Realty Services, Inc. Steinhatchee. Dixie-Gilchrist Levy Counties BOR
- $189,9003 bd2 ba1.3k sqft445 NE 649th St, Old Town, FL 32628For SaleMLS ID #799890, Burgandy Arrington, LPT Realty LLC. Dixie-Gilchrist Levy Counties BOR
- $230,0002 bd2 ba900 sqft311 NE 316TH AVENUE, OLD TOWN, FL 32680For SaleMLS ID #GC542242, Jessica Vance, UNITED COUNTRY SMITH & ASSOCIATES - NEWBERRY. Stellar MLS
- $164,0002 bd2 ba920 sqft916 NE 821st St, Old Town, FL 32680For SaleMLS ID #799865, Dewey Hatcher, Hatcher Realty Services, Inc. Steinhatchee. Dixie-Gilchrist Levy Counties BOR
- $174,9003 bd2 ba960 sqft890 NW 27th Way, Bell, FL 32619For SaleMLS ID #800120, Kathleen Shannon, Spring Time Realty LLC. Dixie-Gilchrist Levy Counties BOR
