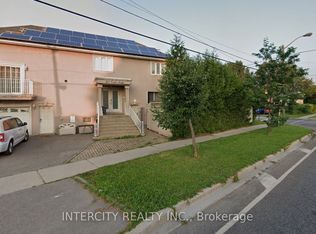
Welcome to 71 Newton Drive, where unparalleled luxury meets everyday convenience in this spectacular 1-bedroom apartment. Set within a prestigious estate, this rare offering completely redefines basement living. Step through your expansive, private walk-up entrance and immediately notice the difference: soaring 9-foot ceilings and exceptionally large windows that flood the open-concept living space with brilliant natural light, creating an airy atmosphere that feels completely above grade. The sophisticated interior is meticulously designed, featuring seamless, high-end hardwood flooring throughout with absolutely no carpet to be found. The kitchen is a standout, equipped with a premium gas stove ready to elevate your daily culinary experience. Say goodbye to shared amenities and overlapping schedules, as this unit includes the ultimate convenience of your own private, separate in-suite laundry. Location is everything. Positioned in a highly sought-after neighborhood, you are perfectly situated within the catchment area for some of the region's highest-ranking, top-tier schools. Residents will also enjoy incredibly fast access to essential transit routes, lush local parks, and premium shopping centers. This pristine apartment offers a highly favorable utility structure: the tenant is responsible only for their own hydro and gas(Tenants pay 30%), and their own internet. Do not miss this incredible opportunity to live in a masterfully crafted home with unbeatable ceiling height, premium finishes, and a prime location! *photos are virtually staged*
House for rent
Singlefamily
Available now
Air conditioner, central air
In basement laundry
1 Parking space parking
Forced air, natural gas
What's special
Expansive private walk-up entranceExceptionally large windowsOpen-concept living spaceBrilliant natural lightHigh-end hardwood flooring throughoutPremium gas stovePrivate separate in-suite laundry
- 53 days |
- -- |
- -- |
Zillow last checked:
Listing updated:
Travel times

Let’s turn your rent into credit progress
Build credit history with every on-time payment and get credit for the payment you’re already making.
Facts & features
Interior
Bedrooms & bathrooms
- Bedrooms: 1
- Bathrooms: 1
- Full bathrooms: 1
Heating
- Forced Air, Natural Gas
Cooling
- Air Conditioner, Central Air
Appliances
- Included: Dryer, Washer
- Laundry: In Basement, In Unit, In-Suite Laundry
Features
- Flooring: Carpet Free
- Has basement: Yes
Property
Parking
- Total spaces: 1
- Parking features: Private
- Details: Contact manager
Features
- Stories: 2
- Exterior features: Basement
- Pool features: Contact manager
Details
- Parcel number: 100340191
Construction
Type & style
- Home type: SingleFamily
- Property subtype: SingleFamily
Materials
- Roof: Asphalt Shingle
Utilities & green energy
- Utilities for property: Water
Community & HOA
Location
- Region: Toronto
Financial & listing details
- Lease term: Contact For Details
Nearby apartments for rent

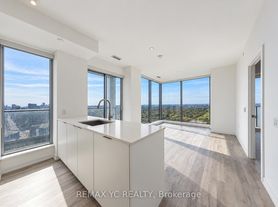


Neighborhood: Newtonbrook East
Nearby schools
GreatSchools rating
No schools nearby
We couldn't find any schools near this home.