Skip main navigation
Sold for $489,000
  • $489,000

    71 Noble Dr, Belton, SC 29620

    4beds
    2,691sqft
    Single Family Residence
    Built in 1987
    2 Acres Lot
    $487,300 Zestimate®
    $182/sqft
    $2,956 Estimated rent

    Home value

    $487,300

    $458,000 - $512,000

    $2,956/mo

    Zestimate® history
    Loading
    Loading...

    Owner options

    List your home for rent

    $2,956/mo

    Rent Zestimate®

    Find your next renter with Zillow Rental Manager. Plus, with online applications, you can quickly screen prospective tenants – for free.

    Learn more

    $2,956/mo

    Rent Zestimate®

    Refinance and save

    $2,824/mo

    Est. payment

    Refinancing to a lower rate could help reduce your monthly payments and save thousands over the life of the loan.

    See today's rates

    $2,824/mo

    Est. payment

    Explore your selling options

    Work with a Zillow partner agent

    Leverage their expertise and Zillow's premium Showcase listings to get your home seen by more buyers.

    Get started

    List with your own agent

    Get your home in front of millions of buyers by listing it on Zillow.

    Learn how to do it

    Sell it yourself

    Take full control of how buyers see your home on Zillow by listing For Sale by Owner (FSBO).

    List your home

    What's special

    Side garageBrick fireplaceUtility sinkNew pool linerFront porchContinual water fountainPatio sets
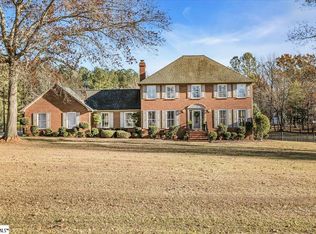
    Entertainer's Opportunity is move in ready. This two story traditional brick home is positioned on a level corner lot of 1.94 acres. Pulling into the side circular drive way, you will immediately sense the welcomeness that you could share with others. Notice the new gutters and most of the home has been freshly painted. First time guest would use the front door, but you'd easily have everyone going in through the side garage or warm weather straight to the back oasis. Your grand entrance shows off this two story foyer's double glass doors to formal dining room on the left or the private formal living room to the right. Conveniently centered is a full bath and your guests wouldn't need to go upstairs. Your oak cabinet kitchen has views of your back yard oasis. Cabinets galore, granite counter tops, stainless appliances, bar area for those that like to hang out while you are cooking and additional breakfast area. The right back corner is a private bedroom with patio access. Walking back through the kitchen is where you can have your indoor gatherings in this 18'11" x 18'8" Family Room. The brick fireplace has a gas stub in case you want to add logs or keep it as wood burning. In preparation of getting this home ready for it's next lucky owners, Chim Cheree has given it a clean bill of health. Next is the full size laundry room with utility sink, the traditional attached two car garage, and hidden 5x6 electrical room off garage. That's not it, you have over 50 feet of patio space on the back of the entire house. Partially covered for those rainy or hot sunny days and doors to family room, breakfast room and main level bedroom. Uncovered back patio has a continual water fountain and room for several patio sets. The right side of the 18x36 in ground pool has room to give all of your sun bathers space for their loungers. This area is all fenced in topped off with flourishing palm trees. Walk down the end of the circular drive way to the detached 21x25 garage. You will be tickled to see a finished "Upper Room" above it with a separate exterior stair case. It's been used as a seamstress shop but you could possibly make it a gaming area for when the extended family visit. Next door was the children's original play house. But since the new pool liner reminds you of sand on a beach, this newly painted and carpeted little gem is called "Beach Tiny House". It's front porch has a swing, there is an area where you can add a love seat since your tv would be on the built in tv shelf. Up the steps the sleeping area, two sky lights and tiny windows to give you the natural light. Even though this is the BEST "Time Out" Hideaway, there is no running water in place but you can change that easily. Have you wanted a garden? You have plenty of lot for that, or room for a golf cart in a small community like this one? There's also a secured 10x16 back storage for those outdoor toys. This small close knit community is looking forward to welcoming it's new neighbors.

    Zillow last checked:

    Listing updated:

    Listed by:

    Jill Chapman 864-918-9508,

    BHHS C Dan Joyner - Office A

    Bought with:

    AGENT NONMEMBER

    NONMEMBER OFFICE

    Source: WUMLS,MLS#: 20270601MLS LogoOriginating MLS: Western Upstate Association of Realtors

    Facts & features

    Interior

    Bedrooms & bathrooms
    • Bedrooms: 4
    • Bathrooms: 3
    • Full bathrooms: 3
    • Main level bathrooms: 1
    • Main level bedrooms: 1
    Primary bedroom
    • Level: Upper
    • Dimensions: 12x16
    Bedroom 2
    • Level: Main
    • Dimensions: 12x10
    Bedroom 3
    • Level: Upper
    • Dimensions: 11x11
    Bedroom 4
    • Level: Upper
    • Dimensions: 11x11
    Breakfast room nook
    • Level: Main
    • Dimensions: 11x10
    Dining room
    • Level: Main
    • Dimensions: 11x13
    Great room
    • Level: Main
    • Dimensions: 18x18
    Kitchen
    • Level: Main
    • Dimensions: 12x14
    Laundry
    • Level: Main
    • Dimensions: 6x9
    Living room
    • Level: Main
    • Dimensions: 12x15
    Heating
    • Central, Forced Air, Gas
    Cooling
    • Central Air, Electric, Forced Air
    Appliances
    • Included: Built-In Oven, Dishwasher, Electric Oven, Electric Range, Gas Water Heater, Multiple Water Heaters, Microwave, Refrigerator, Plumbed For Ice Maker
    • Laundry: Washer Hookup, Electric Dryer Hookup, Sink
    Features
    • Dual Sinks, Entrance Foyer, Fireplace, Granite Counters, Garden Tub/Roman Tub, High Ceilings, Jetted Tub, Bath in Primary Bedroom, Skylights, Separate Shower, Cable TV, Upper Level Primary, Walk-In Closet(s), Walk-In Shower, Window Treatments, Breakfast Area, Separate/Formal Living Room
    • Flooring: Carpet, Hardwood
    • Windows: Blinds, Insulated Windows
    • Basement: None,Crawl Space
    • Has fireplace: Yes
    • Fireplace features: Gas, Option
    Interior area
    • Total interior livable area: 2,691 sqft
    • Finished area above ground: 0
    • Finished area below ground: 0

    Property

    Parking
    • Total spaces: 4
    • Parking features: Attached, Detached, Garage, Circular Driveway, Driveway, Garage Door Opener, Other
    • Attached garage spaces: 4
    Accessibility
    • Accessibility features: Low Threshold Shower
    Features
    • Levels: Two
    • Stories: 2
    • Patio & porch: Front Porch
    • Exterior features: Fence, Sprinkler/Irrigation, Paved Driveway, Pool, Porch
    • Pool features: In Ground
    • Fencing: Yard Fenced
    Lot
    • Size: 2 Acres
    • Features: Corner Lot, Level, Outside City Limits, Subdivision, Trees
    Details
    • Parcel number: 0960000044

    Construction

    Type & style
    • Home type: SingleFamily
    • Architectural style: Traditional
    • Property subtype: Single Family Residence
    Materials
    • Brick
    • Foundation: Crawlspace
    • Roof: Architectural,Shingle
    Condition
    • Year built: 1987

    Utilities & green energy

    • Sewer: Septic Tank
    • Water: Public, Private, Well
    • Utilities for property: Electricity Available, Natural Gas Available, Septic Available, Water Available, Cable Available

    Community & neighborhood

    Security
    • Security features: Smoke Detector(s)
    Location
    • Region: Belton
    • Subdivision: Other

    HOA & financial

    HOA
    • Has HOA: No
    • Services included: None

    Other

    Other facts
    • Listing agreement: Exclusive Right To Sell

    Price history

    DateEventPrice
    3/15/2024Sold$489,000-0.2%$182/sqft
    Source: WUMLS #20270601 Report a problem
    2/4/2024Pending sale$489,900$182/sqft
    Source: BHHS broker feed #20270601 Report a problem
    2/3/2024Contingent$489,900$182/sqft
    Source: WUMLS #20270601 Report a problem
    1/27/2024Listed for sale$489,900+648.1%$182/sqft
    Source: WUMLS #20270601 Report a problem
    4/4/2007Sold$65,488$24/sqft
    Source: Public Record Report a problem

    Public tax history

    YearProperty taxesTax assessment
    2024$681 -15%$3,970
    2023$801 $3,970
    2022-- $3,970 +14.7%
    2021-- $3,460
    2020-- $3,460
    2019-- $3,460
    2018-- $3,460
    2017-- $3,460 +14.6%
    2016-- $3,020
    2015-- $3,020
    2010-- --

    Find assessor info on the county website

    Neighborhood: 29620

    Nearby schools

    GreatSchools rating
    Schools provided by the listing agent
    • Elementary: Abbeville Area
    • Middle: Abbeville Area
    • High: Abbeville Area

    Source: WUMLS. This data may not be complete. We recommend contacting the local school district to confirm school assignments for this home.

    Get a cash offer in 3 minutes
    Find out how much your home could sell for in as little as 3 minutes with a no-obligation cash offer.
    Estimated market value
    $487,300
    Get a cash offer in 3 minutes
    Find out how much your home could sell for in as little as 3 minutes with a no-obligation cash offer.
    Estimated market value
    $487,300