Skip main navigation
For sale
  • $565,000

    71 Norlen Park, Bridgewater, MA 02324

    3beds
    1,376sqft
    : 
    $3,641/mo
    Get pre-qualified
    Single Family Residence
    Built in 1955
    0.64 Acres Lot
    $570,700 Zestimate®
    $411/sqft
    $-- HOA

    What's special

    Classic wainscottingBeautifully appointed kitchenOpen concept designNew drivewayAttractive stone walkwayGranite countertopsStainless steel appliances
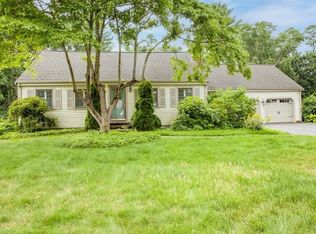
    Location, Location, Location! Just a short distance to Bridgewater University, the commuter rail and routes 24 & 495, this beautifully maintained ranch-style home offers the ease of single level living with thoughtful updates throughout. Nestled into a neighborhood setting featuring three spacious bedrooms and one recently updated full bath; the home combines timeless charm with modern conveniences. The heart of the home is the beautifully appointed kitchen, highlighted by granite countertops, stainless steel appliances, classic wainscotting, and a center island adding to the already abundant storage and workspace. With an open concept design you flow seamlessly into the large fireplaced living room drenched in natural sunlight. Rich hardwood flooring extends throughout the main level, adding warmth and a seamless flow from room to room. The partially finished basement offers flexible space for a family room, playroom, fitness area or home office while still providing ample storage. Outside you will appreciate the many recent improvements including a new driveway, attractive stone walkway, and updated front stairs that enhance the homes curb appeal. Whether you are just starting out, downsizing or looking for a move in ready home, every detail has been thoughtfully considered making this turnkey home an outstanding opportunity for buyers seeking quality, comfort and lasting value.
    2 days
    281
    29

    Zillow last checked:

    Listing updated:

    Listed by:

    Lynn LiDonni 508-982-2944,

    Berkshire Hathaway HomeServices Robert Paul Properties 508-748-2400

    Source: MLS PIN,MLS#: 73571462

      Facts & features

      Interior

      Bedrooms & bathrooms
      • Bedrooms: 3
      • Bathrooms: 1
      • Full bathrooms: 1
      Primary bedroom
      • Features: Flooring - Hardwood
      • Level: First
      Bedroom 2
      • Features: Flooring - Hardwood
      • Level: First
      Bedroom 3
      • Features: Flooring - Hardwood
      • Level: First
      Bathroom 1
      • Features: Bathroom - Tiled With Tub & Shower, Flooring - Stone/Ceramic Tile
      • Level: First
      Dining room
      • Features: Flooring - Stone/Ceramic Tile
      • Level: First
      Family room
      • Features: Flooring - Hardwood
      • Level: First
      Kitchen
      • Features: Flooring - Laminate, Countertops - Stone/Granite/Solid, Kitchen Island, Open Floorplan
      • Level: First
      Living room
      • Features: Flooring - Hardwood
      • Level: First
      Heating
      • Forced Air, Oil
      Cooling
      • Central Air
      Appliances
      • Included: Water Heater, Range, Dishwasher, Microwave, Refrigerator
      • Laundry: In Basement, Washer Hookup
      Features
      • Flooring: Tile, Hardwood
      • Doors: Insulated Doors, Storm Door(s)
      • Windows: Insulated Windows
      • Basement: Full,Partially Finished,Interior Entry,Bulkhead,Sump Pump
      • Number of fireplaces: 1
      Interior area
      • Total structure area: 1,376
      • Total interior livable area: 1,376 sqft
      • Finished area above ground: 1,376
      • Finished area below ground: 413

      Property

      Parking
      • Total spaces: 8
      • Parking features: Attached, Workshop in Garage, Garage Faces Side, Paved Drive, Off Street, Paved
      • Attached garage spaces: 2
      • Uncovered spaces: 6
      Features
      • Patio & porch: Patio
      • Exterior features: Patio, Rain Gutters
      Lot
      • Size: 0.64 Acres
      • Features: Cleared, Level
      Details
      • Parcel number: 932763
      • Zoning: Res

      Construction

      Type & style
      • Home type: SingleFamily
      • Architectural style: Ranch
      • Property subtype: Single Family Residence
      Materials
      • Frame
      • Foundation: Concrete Perimeter
      • Roof: Shingle
      Condition
      • Year built: 1955

      Utilities & green energy

      • Electric: 200+ Amp Service
      • Sewer: Private Sewer
      • Water: Public
      • Utilities for property: for Electric Range, for Electric Oven, Washer Hookup

      Community & HOA

      Community
      • Features: Shopping, Park, Walk/Jog Trails, Stable(s), Golf, Conservation Area, Highway Access, Public School, T-Station, University
      HOA
      • Has HOA: No
      Location
      • Region: Bridgewater

      Financial & listing details

      • Price per square foot: $411/sqft
      • Tax assessed value: $499,600
      • Annual tax amount: $5,910
      • Date on market: 9/2/2026
      • Listing terms: Contract
      • Road surface type: Paved

        Estimated market value

        $570,700

        $542,000 - $599,000

        $3,319/mo

        Price history

        DateEventPrice
        9/3/2026Listed for sale$565,000+12.3%$411/sqft
        Source: MLS PIN #73571462 Report a problem
        4/7/2022Sold$503,000+7%$366/sqft
        Source: MLS PIN #72934363 Report a problem
        1/21/2022Contingent$469,900$341/sqft
        Source: MLS PIN #72934363 Report a problem
        1/17/2022Listed for sale$469,900+6.8%$341/sqft
        Source: MLS PIN #72934363 Report a problem
        4/21/2021Listing removed--
        Source: Keller Williams Report a problem
        3/23/2021Pending sale$439,900$320/sqft
        Source: Keller Williams #72798227 Report a problem
        3/15/2021Listed for sale$439,900+35.4%$320/sqft
        Source: Keller Williams #72798227 Report a problem
        8/1/2017Sold$325,000+2.4%$236/sqft
        Source: Public Record Report a problem
        5/27/2017Pending sale$317,500$231/sqft
        Source: Berkshire Hathaway HomeServices Page Realty #72168752 Report a problem
        5/22/2017Listed for sale$317,500+7.3%$231/sqft
        Source: Berkshire Hathaway HomeServices Page Realty #72168752 Report a problem
        9/30/2009Sold$295,900$215/sqft
        Source: Public Record Report a problem
        8/15/2009Listed for sale$295,900$215/sqft
        Source: Robert D. Goodwin #70960402 Report a problem

        Public tax history

        YearProperty taxesTax assessment
        2025$5,910 +2.9%$499,600 +5.6%
        2024$5,746 +1.1%$473,300 +7%
        2023$5,682 +2.1%$442,500 +13.9%
        2022$5,563 +10.8%$388,500 +12%
        2021$5,022 -2.6%$346,800 -0.9%
        2020$5,156 +5%$350,000 +5.7%
        2019$4,912 +7.6%$331,200 +10.2%
        2018$4,565 +0.3%$300,500 +3.1%
        2017$4,550 +4.4%$291,500 +4%
        2016$4,357 +0.1%$280,400 +4.6%
        2015$4,352 +2.9%$268,000 +3%
        2014$4,228 +3.3%$260,200 +0.6%
        2013$4,094 +3.2%$258,600 -1.5%
        2012$3,966 +1.1%$262,500 -3.5%
        2011$3,924 +18.5%$272,100 +1.2%
        2010$3,310 -31.9%$268,900 -8.6%
        2009$4,862 +48.8%$294,300 -6.8%
        2008$3,267 +3.3%$315,700 -4.2%
        2007$3,164 +5.4%$329,600
        2006$3,003 +5.5%$329,600 +13%
        2005$2,847 +5.1%$291,700 +22%
        2004$2,709 +3.1%$239,100
        2003$2,628 +8.3%$239,100 +49.6%
        2002$2,426 -1%$159,800
        2000$2,451 $159,800
        Find assessor info on the county website

        Monthly payment

        Est. payment

        Payment breakdown

        Explore the cost of this home by adjusting the details. Changes won't be saved.
        All calculations are estimates and provided by Zillow, Inc. for informational purposes only. Actual amounts may vary.
        HOA fees may include property taxes on listings classified as Co-Ops. Contact the listing agent and/or owner for fee details.
        See how much you could borrow to make a competitive offer.

        Climate risks

        Neighborhood: 02324

        Getting around

        25 / 100
        Car-Dependent
        32 / 100
        Somewhat Bikeable

        Nearby schools

        GreatSchools rating
        Schools provided by the listing agent
        • Elementary: Mitchell Elementry
        • Middle: Bridgewater Middle
        • High: Bridgewater-Raynham

        Source: MLS PIN. This data may not be complete. We recommend contacting the local school district to confirm school assignments for this home.

        A local agent can set up tours, give advice and negotiate with sellers.

        A local lender can help you make sure your offer is ready when you are.

        Browse local experts