Skip main navigation
Sold
Street View
  • $505,000

    71 Oak Bark Dr, Howell, MI 48843

    5beds
    3,233sqft
    Single Family Residence
    Built in 1998
    1 Acres Lot
    $546,500 Zestimate®
    $156/sqft
    $3,829 Estimated rent

    Home value

    $546,500

    $519,000 - $574,000

    $3,829/mo

    Zestimate® history
    Loading
    Loading...

    Owner options

    List your home for rent

    $3,829/mo

    Rent Zestimate®

    Find your next renter with Zillow Rental Manager. Plus, with online applications, you can quickly screen prospective tenants – for free.

    Learn more

    $3,829/mo

    Rent Zestimate®

    Refinance and save

    $3,097/mo

    Est. payment

    Refinancing to a lower rate could help reduce your monthly payments and save thousands over the life of the loan.

    See today's rates

    $3,097/mo

    Est. payment

    Explore your selling options

    Work with a Zillow partner agent

    Leverage their expertise and Zillow's premium Showcase listings to get your home seen by more buyers.

    Get started

    List with your own agent

    Get your home in front of millions of buyers by listing it on Zillow.

    Learn how to do it

    Sell it yourself

    Take full control of how buyers see your home on Zillow by listing For Sale by Owner (FSBO).

    List your home

    What's special

    Serene pondOpen floor planAbundant storage spaceAmple spaceLuxury livingLuxurious primary suitePrivate bathroom
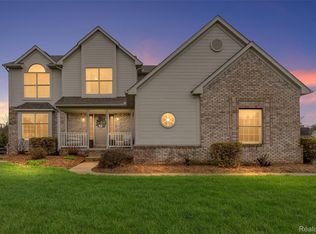
    Welcome to your spacious sanctuary in the prestigious Marion Knoll subdivision! This stunning new listing offers ample space and comfort with 5 bedrooms, 3 full bathrooms, and 1 half bathroom. Step inside to discover an inviting open floor plan featuring a formal dining room, perfect for entertaining guests. Additionally, the main floor boasts an additional room that could serve as a library or office, catering to your lifestyle needs. Upstairs, you'll find 4 bedrooms including the luxurious primary suite complete with a private bathroom and expansive walk-in closet, ensuring privacy and relaxation. The lower level presents a versatile layout with a 5th bedroom, large family room, full bathroom, and abundant storage space. Enjoy seamless indoor-outdoor living with a convenient walkout to the backyard. Other highlights include a 3-car garage, main floor laundry for added convenience, and meticulous maintenance, including a new roof installed in 2023. Situated on a picturesque 1-acre lot backing to a serene pond, this home offers tranquility and breathtaking views. Don't miss your chance to experience luxury living at its finest - schedule your showing today!

    Zillow last checked:

    Listing updated:

    Listed by:

    Paul Kolby 517-245-8842,

    Keller Williams Professionals

    Bought with:

    Haden Sova

    Source: MichRIC,MLS#: 24011437MLS Logo

    Facts & features

    Interior

    Bedrooms & bathrooms
    • Bedrooms: 5
    • Bathrooms: 4
    • Full bathrooms: 3
    • 1/2 bathrooms: 1
    Primary bedroom
    • Level: Upper
    • Area: 234
    • Dimensions: 13.00 x 18.00
    Bedroom 2
    • Level: Upper
    • Area: 130
    • Dimensions: 10.00 x 13.00
    Bedroom 3
    • Level: Upper
    • Area: 126
    • Dimensions: 9.00 x 14.00
    Bedroom 4
    • Level: Upper
    • Area: 126
    • Dimensions: 9.00 x 14.00
    Bedroom 5
    • Level: Basement
    • Area: 154
    • Dimensions: 11.00 x 14.00
    Primary bathroom
    • Level: Upper
    • Area: 88
    • Dimensions: 8.00 x 11.00
    Bathroom 2
    • Level: Upper
    • Area: 16
    • Dimensions: 2.00 x 8.00
    Bathroom 3
    • Level: Basement
    • Area: 100
    • Dimensions: 10.00 x 10.00
    Bathroom 4
    • Level: Main
    • Area: 25
    • Dimensions: 5.00 x 5.00
    Bonus room
    • Level: Main
    • Area: 100
    • Dimensions: 10.00 x 10.00
    Dining area
    • Level: Main
    • Area: 99
    • Dimensions: 9.00 x 11.00
    Dining room
    • Level: Main
    • Area: 154
    • Dimensions: 11.00 x 14.00
    Family room
    • Level: Basement
    • Area: 364
    • Dimensions: 26.00 x 14.00
    Kitchen
    • Level: Main
    • Area: 156
    • Dimensions: 12.00 x 13.00
    Laundry
    • Level: Main
    • Area: 56
    • Dimensions: 8.00 x 7.00
    Living room
    • Level: Main
    • Area: 266
    • Dimensions: 19.00 x 14.00
    Heating
    • Forced Air
    Cooling
    • Central Air
    Appliances
    • Included: Dishwasher, Dryer, Range, Refrigerator, Washer
    • Laundry: Laundry Room, Main Level
    Features
    • Center Island, Eat-in Kitchen
    • Basement: Walk-Out Access
    • Number of fireplaces: 1
    • Fireplace features: Living Room
    Interior area
    • Total structure area: 2,237
    • Total interior livable area: 3,233 sqft
    • Finished area below ground: 996

    Property

    Parking
    • Total spaces: 3
    • Parking features: Attached
    • Garage spaces: 3
    Features
    • Stories: 2
    Lot
    • Size: 1 Acres
    • Dimensions: 168 x 226 x 176 x 11 x 61 x 190
    • Features: Level
    Details
    • Parcel number: 1035202015

    Construction

    Type & style
    • Home type: SingleFamily
    • Architectural style: Colonial
    • Property subtype: Single Family Residence
    Materials
    • Brick, Vinyl Siding
    • Roof: Asphalt
    Condition
    • New construction: No
    • Year built: 1998

    Utilities & green energy

    • Sewer: Septic Tank
    • Water: Well

    Community & neighborhood

    Location
    • Region: Howell
    • Subdivision: Marion Knoll

    Other

    Other facts
    • Listing terms: Cash,Conventional

    Price history

    DateEventPrice
    4/23/2024Sold$505,000+7.4%$156/sqft
    Source: MichRIC #24011437 Report a problem
    3/14/2024Pending sale$470,000$145/sqft
    Source: MichRIC #24011437 Report a problem
    3/11/2024Listed for sale$470,000+17.5%$145/sqft
    Source: MichRIC #24011437 Report a problem
    6/27/2019Listing removed$399,900$124/sqft
    Source: Image Realty LLC #219039927 Report a problem
    5/20/2019Price change$399,900-2.4%$124/sqft
    Source: Image Realty LLC #219039927 Report a problem
    5/4/2019Listed for sale$409,900-3.6%$127/sqft
    Source: Image Realty LLC #219039927 Report a problem
    10/15/2018Listing removed$425,000$131/sqft
    Source: Independent Broker Network LLC #218098159 Report a problem
    10/8/2018Listed for sale$425,000+60.4%$131/sqft
    Source: Independent Broker Network LLC #218098159 Report a problem
    10/26/2001Sold$265,000$82/sqft
    Source: Public Record Report a problem

    Public tax history

    YearProperty taxesTax assessment
    2025-- $239,100 +2.1%
    2024-- $234,100 -6%
    2023-- $249,000 +16.1%
    2022-- $214,400 +17%
    2021-- $183,300 +2.6%
    2020-- $178,700 +6.9%
    2019$2,570 +226.7%$167,200 +18.8%
    2018$787 $140,800 +3.5%
    2017-- $136,000 +0.7%
    2016-- $135,000 +20.6%
    2014-- $111,900 -2%
    2012$2,433 $114,200 -2.1%
    2011-- $116,700 +11.8%
    2010-- $104,400 -10%
    2009-- $116,000 -10.5%
    2008-- $129,600
    2007$1,722 -2.6%--
    2006$1,768 +27.5%$137,300 +0.9%
    2005$1,387 -16.9%$136,100 +1.9%
    2003$1,669 $133,600
    2002-- $133,600 +4.4%
    2001$1,584 +3.6%$127,939 +1%
    2000$1,528 $126,680

    Find assessor info on the county website

    Neighborhood: 48843

    Nearby schools

    GreatSchools rating
    Get a cash offer in 3 minutes
    Find out how much your home could sell for in as little as 3 minutes with a no-obligation cash offer.
    Estimated market value
    $546,500
    Get a cash offer in 3 minutes
    Find out how much your home could sell for in as little as 3 minutes with a no-obligation cash offer.
    Estimated market value
    $546,500