Award winning model home for sale- Offering Builder Paid Closing Costs! Featuring everything a homeowner could possibly want. Fully fenced, spacious backyard, partial pond view with ample room for a pool. Walking in you are greeted by a 2 story foyer with amazing trim detail around the wooden stairs with iron spindles. A study on one side and a dining room on the other that looks straight out of a magazine. Gourmet kitchen with stainless steel appliances, white and wood toned cabinets tastefully mixed, with quartz countertops. No lack of storage with a huge chefs pantry! Owners Suite located downstairs features double step ceiling, an oversized walk in closet and luxurious bathroom. A perfect half bath for future pool bath. Cozy up in the family room with an electric fireplace and beautiful built ins for storage and style! Upstairs includes the secondary bedrooms, a bonus room AND a kids retreat! One jack and Jill bathroom and a spacious SECOND laundry room (one downstairs too!!)
Closed
$1,140,000
71 OAK HEIGHTS Court, St. Augustine, FL 32092
5beds
3,900sqft
Single Family Residence
Built in 2022
-- sqft lot
$1,139,700 Zestimate®
$292/sqft
$4,054 Estimated rent
Home value
$1,139,700
$1.07M - $1.21M
$4,054/mo
Zestimate® history
Owner options
List your home for rent
$4,054/mo
Rent Zestimate®
Find your next renter with Zillow Rental Manager. Plus, with online applications, you can quickly screen prospective tenants – for free.
$4,054/mo
Rent Zestimate®
Refinance and save
$8,695/mo
Est. payment
Refinancing to a lower rate could help reduce your monthly payments and save thousands over the life of the loan.
$8,695/mo
Est. payment
Explore your selling options
Work with a Zillow partner agent
Leverage their expertise and Zillow's premium Showcase listings to get your home seen by more buyers.
Get startedList with your own agent
Get your home in front of millions of buyers by listing it on Zillow.
Learn how to do itSell it yourself
Take full control of how buyers see your home on Zillow by listing For Sale by Owner (FSBO).
List your homeWhat's special
Partial pond viewQuartz countertopsFully fenced spacious backyardOwners suite located downstairsHuge chefs pantryJack and jill bathroomOversized walk in closet
Zillow last checked:
Listing updated:
Listed by:
KAREN CHAPPELL 904-226-1032,
ASHLEY HOMES REALTY LLC 904-226-1032
Bought with:
ANGELA RENN, 3236404
CHRISTIE'S INTERNATIONAL REAL ESTATE FIRST COAST
KRISTEN SCHMIDT SEAY, 3420513
Source: realMLS,MLS#: 2006656
Facts & features
Interior
Bedrooms & bathrooms
- Bedrooms: 5
- Bathrooms: 4
- Full bathrooms: 3
- 1/2 bathrooms: 1
Primary bedroom
- Level: Main
- Area: 252.61 Square Feet
- Dimensions: 16.63 x 15.19
Bedroom 2
- Level: Second
- Area: 163.94 Square Feet
- Dimensions: 12.64 x 12.97
Bedroom 3
- Level: Second
- Area: 162.04 Square Feet
- Dimensions: 12.60 x 12.86
Bedroom 4
- Level: Second
- Area: 154.46 Square Feet
- Dimensions: 12.64 x 12.22
Bedroom 5
- Level: Second
- Area: 149.83 Square Feet
- Dimensions: 12.58 x 11.91
Primary bathroom
- Level: Main
- Area: 308.83 Square Feet
- Dimensions: 17.34 x 17.81
Bathroom 2
- Level: Second
- Area: 99.51 Square Feet
- Dimensions: 10.84 x 9.18
Bathroom 3
- Level: Second
- Area: 79.18 Square Feet
- Dimensions: 7.74 x 10.23
Bathroom 4
- Level: Main
- Area: 46.98 Square Feet
- Dimensions: 5.22 x 9.00
Kitchen
- Level: Main
- Area: 238.03 Square Feet
- Dimensions: 17.83 x 13.35
Kitchen
- Level: Main
- Area: 20.43 Square Feet
- Dimensions: 4.30 x 4.75
Laundry
- Level: Second
- Area: 89.63 Square Feet
- Dimensions: 7.57 x 11.84
Living room
- Level: Main
- Area: 458.36 Square Feet
- Dimensions: 24.59 x 18.64
Living room
- Level: Second
- Area: 435.91 Square Feet
- Dimensions: 22.06 x 19.76
Office
- Level: Second
- Area: 160.53 Square Feet
- Dimensions: 13.18 x 12.18
Office
- Level: Main
- Area: 113.63 Square Feet
- Dimensions: 10.74 x 10.58
Other
- Level: Main
- Area: 89.27 Square Feet
- Dimensions: 11.43 x 7.81
Heating
- Electric
Cooling
- Central Air
Appliances
- Included: Dishwasher, Gas Cooktop, Gas Oven, Gas Range
Interior area
- Total interior livable area: 3,900 sqft
Property
Parking
- Total spaces: 3
- Parking features: Attached, Garage Door Opener
- Attached garage spaces: 3
Features
- Stories: 2
Details
- Parcel number: 00000
Construction
Type & style
- Home type: SingleFamily
- Property subtype: Single Family Residence
Condition
- New construction: Yes
- Year built: 2022
Utilities & green energy
- Water: Public
- Utilities for property: Cable Available
Community & HOA
Community
- Subdivision: Silver Landing
HOA
- Has HOA: Yes
- Amenities included: Pool
- HOA fee: $1,455 annually
Location
- Region: Augustine
Financial & listing details
- Price per square foot: $292/sqft
- Date on market: 2/18/2026
- Listing terms: Cash,Conventional,FHA,VA Loan
Price history
| Date | Event | Price |
|---|---|---|
| 3/6/2026 | Sold | $1,140,000-4.1%$292/sqft |
Source:  realMLS #2006656 Report a problem realMLS #2006656 Report a problem | ||
| 2/18/2026 | Pending sale | $1,189,000$305/sqft |
Source: realMLS #2006656 Report a problem | ||
| 2/12/2026 | Listing removed | $1,189,000$305/sqft |
Source: realMLS #2006656 Report a problem | ||
| 5/18/2025 | Price change | $1,189,000+19.6%$305/sqft |
Source: realMLS #2006656 Report a problem | ||
| 5/15/2025 | Price change | $994,450-16.4%$255/sqft |
Source: realMLS #2006656 Report a problem | ||
| 4/11/2025 | Price change | $1,189,900-0.8%$305/sqft |
Source: realMLS #2006656 Report a problem | ||
| 2/12/2025 | Listed for sale | $1,199,900$308/sqft |
Source: realMLS #2006656 Report a problem | ||
| 2/2/2025 | Listing removed | $1,199,900$308/sqft |
Source: realMLS #2006656 Report a problem | ||
| 1/15/2025 | Price change | $1,199,900-3.2%$308/sqft |
Source: realMLS #2006656 Report a problem | ||
| 10/2/2024 | Price change | $1,239,000-0.8%$318/sqft |
Source: realMLS #2006656 Report a problem | ||
| 2/2/2024 | Listed for sale | $1,249,000$320/sqft |
Source: realMLS #2006656 Report a problem | ||
Public tax history
Tax history is unavailable.
Neighborhood: 32092
Nearby homes
- $1,140,0005 bd3 ba4.3k sqft71 Oak Heights Ct, Saint Augustine, FL 32092Sold
- from $628,9904 bd3 ba2.5k sqft2502 Plan, Silver Landing, Saint Augustine, FL 32092New Construction
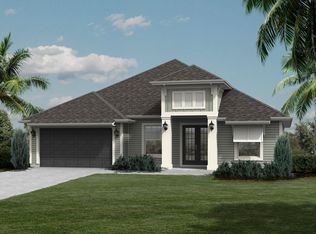
- from $638,9903 bd3 ba2.6k sqft2689 Plan, Silver Landing, Saint Augustine, FL 32092New Construction
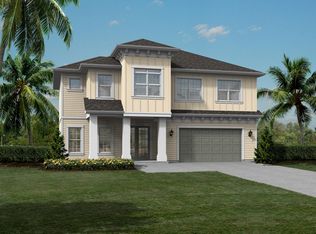
- from $493,9904 bd3 ba1.8k sqft1870 Plan, Silver Landing, Saint Augustine, FL 32092New Construction
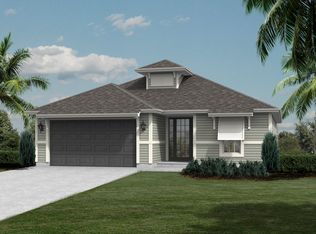
- from $648,9904 bd3 ba2.5k sqft2517 Plan, Silver Landing, Augustine, FL 32092New Construction
- from $729,9904 bd3 ba2.9k sqft2984 Plan, Silver Landing, Saint Augustine, FL 32092New Construction
- from $700,9904 bd3 ba2.9k sqft2917 Plan, Silver Landing, Saint Augustine, FL 32092New Construction
- from $721,9905 bd4 ba3k sqft3060 Plan, Silver Landing, Augustine, FL 32092New Construction
Nearby schools
GreatSchools rating
- 8/10Wards Creek Elementary SchoolGrades: PK-5Distance: 1.7 mi
- 9/10Pacetti Bay Middle SchoolGrades: 6-8Distance: 3.3 mi
- 6/10Tocoi Creek High SchoolGrades: 9-12Distance: 2 mi
Schools provided by the listing agent
- Elementary: Wards Creek
- Middle: Pacetti Bay
- High: Tocoi Creek
Source: realMLS. This data may not be complete. We recommend contacting the local school district to confirm school assignments for this home.
Get a cash offer in 3 minutes
Find out how much your home could sell for in as little as 3 minutes with a no-obligation cash offer.
Estimated market value
$1,139,700
Get a cash offer in 3 minutes
Find out how much your home could sell for in as little as 3 minutes with a no-obligation cash offer.
Estimated market value
$1,139,700
- Florida
- Saint Johns County
- Saint Augustine
- 32092
- 71 OAK HEIGHTS Court
Nearby cities
Nearby neighborhoods
Nearby zip codes
Other Saint Augustine Topics
