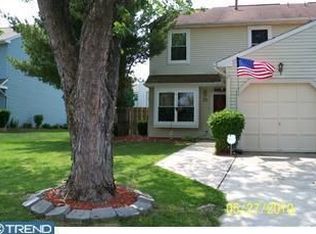
Move right into this beautifully updated 2-bedroom, 1.5-bath home in desirable Westampton Township! Featuring modern finishes, energy-saving upgrades, and a spacious bonus room on the first floor with a sliding barn door, this home offers both comfort and functionality. Enjoy a bright, open layout with updated flooring, a spacious living room centered around a cozy brick fireplace, and an upgraded kitchen complete with granite countertops, stainless steel appliances, and crisp white cabinetry. Conveniently located near shopping, dining, major highways, and everyday amenities, this home is ready for its next owner to enjoy. Upstairs offers two generously sized bedrooms, both featuring walk-in closets, plus the convenience of second-floor laundry. The updated roof is less than 2 years old, and the solar panel system helps keep electric costs extremely low, with a monthly payment of approximately $159 and covering about 99% of current electric usage. Outside you can enjoy the private backyard, complete with a patio area, fire pit, and storage shed. Whether you're hosting friends around the fire, enjoying a quiet evening outdoors, or taking advantage of the extra storage space, the backyard offers the perfect extension of the home's living area. Whether you're a first-time buyer, or simply looking for a move-in-ready home with low utility costs, this one is a must-see. Schedule your showing today before it's gone!
Sold for $341,000
Zillow last checked:
Listing updated:
Bought with:
Jenna Brown, 1971333
Keller Williams Premier
Source: Bright MLS,MLS#: NJBL2114322
Price history
| Date | Event | Price |
|---|---|---|
| 7/24/2026 | Sold | $341,000+5.9%$239/sqft |
Source:  Bright MLS #NJBL2114322 Report a problem Bright MLS #NJBL2114322 Report a problem | ||
| 6/30/2026 | Pending sale | $321,900$226/sqft |
Source: Bright MLS #NJBL2114322 Report a problem | ||
| 6/17/2026 | Listed for sale | $321,900+0.9%$226/sqft |
Source: Bright MLS #NJBL2114322 Report a problem | ||
| 6/13/2026 | Listing removed | -- |
Source: Owner Report a problem | ||
| 5/20/2026 | Listed for sale | $319,000+3.7%$224/sqft |
Source: Owner Report a problem | ||
| 5/22/2024 | Sold | $307,500+6.1%$216/sqft |
Source: Bright MLS #NJBL2063974 Report a problem | ||
| 4/26/2024 | Pending sale | $289,900$204/sqft |
Source: Bright MLS #NJBL2063974 Report a problem | ||
| 4/22/2024 | Contingent | $289,900$204/sqft |
Source: Bright MLS #NJBL2063974 Report a problem | ||
| 4/19/2024 | Listed for sale | $289,900+38.1%$204/sqft |
Source: Bright MLS #NJBL2063974 Report a problem | ||
| 10/29/2010 | Listing removed | $209,900$147/sqft |
Source: RE/MAX Main St. Realty #5743212 Report a problem | ||
| 10/9/2010 | Price change | $209,900-2.3%$147/sqft |
Source: REMAX Main St Realty #5743212 Report a problem | ||
| 7/19/2010 | Listed for sale | $214,900$151/sqft |
Source: RE/MAX Main St. Realty #5743212 Report a problem | ||



Get a cash offer in 3 minutes
Find out how much your home could sell for in as little as 3 minutes with a no-obligation cash offer.
Estimated market value
$335,500
