Please join us for an open house on September 13th from 2-4PM! Refreshments provided! Offering $1500 in lender credits with preferred lender. Welcome to 71 Oakdale Way! Built in 2023, this beautiful 4-bedroom, 2.5-bath home offers more than just modern finishes-it provides the space, storage, privacy, and thoughtful functionality buyers are looking for in a newer home. The spacious floor plan features generously sized bedrooms, abundant natural light, and plenty of storage throughout. The primary suite includes convenient his-and-hers closets with ample space, while additional storage closets throughout the home help keep everyday life organized. Large windows fill the home with natural light, creating a bright and welcoming atmosphere. The kitchen is designed for both everyday living and entertaining, featuring a large island with additional built-in storage, a spacious butler's pantry, a convenient coffee bar, and a generous pantry. These thoughtful details make meal preparation, entertaining, and daily routines easier and more enjoyable. Step outside to the fenced-in backyard, ideal for entertaining, relaxing, or enjoying outdoor time with family and pets. Tucked away from the hustle and bustle, this home offers a peaceful, private setting while still providing convenient access to Villa Rica, Dallas, Hiram, Douglasville, Carrollton, Bremen, Buchanan, Rockmart, and Cedartown. With its newer-construction feel, beautiful builder-selected finishes, functional layout, larger bedrooms, exceptional storage, and thoughtful details, 71 Oakdale Way offers the best of modern living without feeling ordinary. This home is not part of the established Phase 1 HOA. Schedule your private showing today!
Active
Price cut: $5K (9/15)
$380,000
71 Oakdale Way, Temple, GA 30179
4beds
2,488sqft
Single Family Residence
Built in 2023
0.46 Acres Lot
$379,800 Zestimate®
$153/sqft
$-- HOA
What's special
Abundant natural lightBright and welcoming atmosphereGenerous pantryConvenient coffee barSpacious floor planFunctional layoutBeautiful builder-selected finishes
- 54 days
- 237
- 37
Zillow last checked:
Listing updated:
Listed by:
Kayla Andrews 256-499-5755,
Main Street Realty
Source: GAMLS,MLS#: 10825923
Facts & features
Interior
Bedrooms & bathrooms
- Bedrooms: 4
- Bathrooms: 3
- Full bathrooms: 2
- 1/2 bathrooms: 1
Rooms
- Room types: Family Room, Laundry, Office, Other
Dining room
- Features: Separate Room
Kitchen
- Features: Breakfast Area, Breakfast Bar, Kitchen Island, Pantry, Walk-in Pantry
Heating
- Central, Electric
Cooling
- Ceiling Fan(s), Central Air
Appliances
- Included: Dishwasher, Electric Water Heater, Microwave, Other
- Laundry: Upper Level
Features
- Double Vanity, High Ceilings, Other, Separate Shower, Soaking Tub, Tile Bath, Tray Ceiling(s), Entrance Foyer, Walk-In Closet(s)
- Flooring: Carpet, Sustainable, Tile
- Basement: None
- Attic: Pull Down Stairs
- Number of fireplaces: 1
- Fireplace features: Factory Built, Family Room
- Common walls with other units/homes: No Common Walls
Interior area
- Total structure area: 2,488
- Total interior livable area: 2,488 sqft
- Finished area above ground: 2,488
- Finished area below ground: 0
Video & virtual tour
Property
Parking
- Total spaces: 4
- Parking features: Attached, Garage, Garage Door Opener, Kitchen Level
- Has attached garage: Yes
Features
- Levels: Two
- Stories: 2
- Patio & porch: Patio, Porch
- Body of water: None
Lot
- Size: 0.46 Acres
- Features: Level
Details
- Parcel number: 89453
Construction
Type & style
- Home type: SingleFamily
- Architectural style: Brick Front,Craftsman,Traditional
- Property subtype: Single Family Residence
Materials
- Brick, Stone
- Foundation: Slab
- Roof: Composition
Condition
- Resale
- New construction: No
- Year built: 2023
Utilities & green energy
- Sewer: Septic Tank
- Water: Public
- Utilities for property: Cable Available, Electricity Available, High Speed Internet, Phone Available, Underground Utilities, Water Available
Green energy
- Water conservation: Low-Flow Fixtures
Community & HOA
Community
- Features: Sidewalks, Street Lights
- Security: Carbon Monoxide Detector(s), Smoke Detector(s)
- Subdivision: Union Station
HOA
- Has HOA: No
- Services included: None
Location
- Region: Temple
Financial & listing details
- Price per square foot: $153/sqft
- Tax assessed value: $391,770
- Annual tax amount: $3,437
- Date on market: 8/14/2026
- Cumulative days on market: 55 days
- Listing agreement: Exclusive Right To Sell
- Listing terms: Cash,Conventional,FHA,VA Loan
- Electric utility on property: Yes
Estimated market value
$379,800
$361,000 - $399,000
$2,504/mo
Price history
| Date | Event | Price |
|---|---|---|
| 9/15/2026 | Price change | $380,000-1.3%$153/sqft |
Source:  GAMLS #10825923 Report a problem GAMLS #10825923 Report a problem | ||
| 8/31/2026 | Price change | $385,000-3.7%$155/sqft |
Source: GAMLS #10825923 Report a problem | ||
| 8/14/2026 | Listed for sale | $399,900$161/sqft |
Source: GAMLS #10825923 Report a problem | ||
| 2/16/2024 | Sold | $399,900$161/sqft |
Source: GAMLS #10243445 Report a problem | ||
| 1/22/2024 | Pending sale | $399,900$161/sqft |
Source: GAMLS #10243445 Report a problem | ||
| 1/19/2024 | Listed for sale | $399,900-3.2%$161/sqft |
Source: GAMLS #10243445 Report a problem | ||
| 1/1/2024 | Listing removed | $413,000$166/sqft |
Source:  FMLS GA #7240769 Report a problem FMLS GA #7240769 Report a problem | ||
| 7/3/2023 | Listed for sale | $413,000$166/sqft |
Source: GAMLS #10177174 Report a problem | ||
Public tax history
| Year | Property taxes | Tax assessment |
|---|---|---|
| 2025 | $3,782 -1.3% | $156,708 +3.8% |
| 2024 | $3,833 +1942.3% | $150,948 +1157.9% |
| 2023 | $188 | $12,000 |
Find assessor info on the county website
Monthly payment
Est. payment
Payment breakdown
Explore the cost of this home by adjusting the details. Changes won't be saved.Climate risks
Neighborhood: 30179
Nearby schools
Schools provided by the listing agent
- Elementary: Union
- Middle: Scoggins
- High: South Paulding
Source: GAMLS. This data may not be complete. We recommend contacting the local school district to confirm school assignments for this home.

Similar homes
- $399,0004 bd3 ba3k sqft512 Clinton Dr, Temple, GA 30179Active
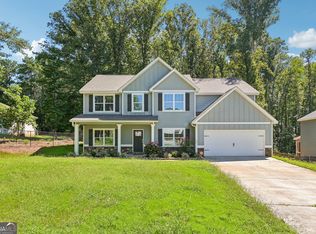
 MLS ID #10827172, Valerie M Lowery, Redfin Corporation. GAMLS
 - $299,9004 bd3 ba2k sqft507 Rippling Ct, Temple, GA 30179Active
 MLS ID #10832101, Jamie McCleskey, Heritage Oaks Realty Westside. GAMLS
 - $374,9004 bd3 ba2k sqft439 Northstar Dr, Villa Rica, GA 30180Active
 MLS ID #10780096, Michelle Calcagno, Heritage Oaks Realty Westside. GAMLS
 - $369,9004 bd3 ba2k sqft297 Ajo Way, Dallas, GA 30157Active
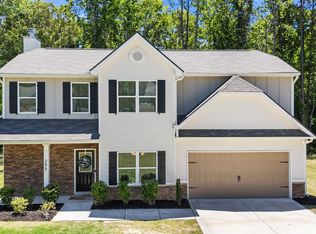 MLS ID #10827782, Tammy M Casey, Elite Group Georgia. GAMLS
 - $375,0004 bd3 ba2.6k sqft1306 Gardenia Ct, Villa Rica, GA 30180ActiveMLS ID #10792802, Kristina Drew, Engel & Völkers Atlanta. GAMLS
- $394,9004 bd4 ba2.3k sqft1180 Awenasa Dr, Villa Rica, GA 30180ActiveMLS ID #10806534, Sheri Estes, Your Home Sold Guaranteed Realty HOR. GAMLS
- $383,0004 bd3 ba2.3k sqft558 Whitby Dr, Douglasville, GA 30134ActiveMLS ID #10844462, Mark Spain, Mark Spain Real Estate. GAMLS
- $379,9004 bd3 ba2.3k sqft5220 Woodmont Dr, Villa Rica, GA 30180ActiveMLS ID #10816883, Danielle Black, Heritage Oaks Realty Westside. GAMLS
- $299,9003 bd2 ba1.6k sqft432 Clematis Ct, Temple, GA 30179ActiveMLS ID #10850588, Dawn Warg, S & S Homes Realty West. GAMLS
- $390,0005 bd3 ba2.4k sqft141 Reid Plantation Dr, Villa Rica, GA 30180ActiveMLS ID #10835924, Carlos Valenciano, Virtual Properties Realty.Net. GAMLS
- $374,0004 bd3 ba1.8k sqft385 Surrey Ct, Bremen, GA 30110ActiveMLS ID #10835143, Alisha Murray, Realty One Group Edge. GAMLS
- $429,9004 bd3 ba2.2k sqft97 Worthington Ln, Villa Rica, GA 30180ActiveMLS ID #10798441, Michelle Calcagno, Heritage Oaks Realty Westside. GAMLS
- $385,0004 bd3 ba2k sqft66 Buck Trl, Dallas, GA 30132ActiveMLS ID #10793938, Nicole M France, RE/MAX Center. GAMLS
- $400,0004 bd2 ba2k sqft5364 Britton Dr, Villa Rica, GA 30180ActiveMLS ID #10856232, Jessica K Rossey, Georgia Life Realty. GAMLS
- $368,0004 bd3 ba2.6k sqft141 Anita Blvd, Carrollton, GA 30117ActiveMLS ID #10840763, Stephanie Presley, Mission Realty Group. GAMLS
- $364,0003 bd2 ba2.1k sqft173 Bramlett Ridge Dr, Dallas, GA 30157ActiveMLS ID #10826250, Eeman Heisler, Keller Williams Realty. GAMLS
- $390,0004 bd3 ba2.4k sqft29 Sedgefield Overlook, Dallas, GA 30157ActiveMLS ID #10830136, Stormy Curtis, Buy Georgia Realty. GAMLS
- $399,9004 bd3 ba1.9k sqft1145 Awenasa Dr, Villa Rica, GA 30180ActiveMLS ID #10821696, Robert E Goolsby, Robert Goolsby Real Estate Group. GAMLS
- $359,9004 bd4 ba3.4k sqft439 Scotland Dr, Dallas, GA 30132ActiveMLS ID #10854362, Rilwan Ajala, BHGRE Metro Brokers. GAMLS
- $434,9004 bd3 ba2.2k sqft82 Champions Xing, Villa Rica, GA 30180ActiveMLS ID #10785181, Tammy Caldwell-Griffin, Southern Homes & Land Realty. GAMLS
