Skip main navigation
Sold for $1,800,000
  • Listing Provided by: Equity Union
    Bought with: Bennion Deville Homes
    $1,800,000

    71 Oakmont Dr, Rancho Mirage, CA 92270

    4beds
    3,524sqft
    Single Family Residence
    Built in 2000
    0.41 Acres Lot
    $1,795,800 Zestimate®
    $511/sqft
    $7,652 Estimated rent

    Home value

    $1,795,800

    $1.62M - $1.99M

    $7,652/mo

    Zestimate® history
    Loading
    Loading...

    Owner options

    List your home for rent

    $7,652/mo

    Rent Zestimate®

    Find your next renter with Zillow Rental Manager. Plus, with online applications, you can quickly screen prospective tenants – for free.

    Learn more

    $7,652/mo

    Rent Zestimate®

    Refinance and save

    $11,638/mo

    Est. payment

    Refinancing to a lower rate could help reduce your monthly payments and save thousands over the life of the loan.

    See today's rates

    $11,638/mo

    Est. payment

    Explore your selling options

    Work with a Zillow partner agent

    Leverage their expertise and Zillow's premium Showcase listings to get your home seen by more buyers.

    Get started

    List with your own agent

    Get your home in front of millions of buyers by listing it on Zillow.

    Learn how to do it

    Sell it yourself

    Take full control of how buyers see your home on Zillow by listing For Sale by Owner (FSBO).

    List your home

    What's special

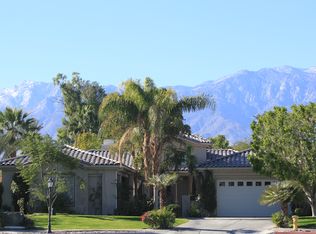
    Introducing a rare opportunity to own this stately residence in the premier location of the prestigious Oakmont Estates, an exclusive enclave of just 76 luxury homes in the highly coveted southeast corner of Mission Hills Country Club. This exceptional property is perched along the 7th hole of the renowned Arnold Palmer Course, offering unrivaled west-facing views of the majestic San Jacinto Mountains, where breathtaking sunsets and serene fairway vistas create a picture-perfect backdrop. Set on an expansive lot, one of the most desirable within Oakmont Estates, this distinguished home features three spacious bedrooms, each with an ensuite bath, a powder room, and a fully equipped detached casita with a private bath, providing an ideal retreat for guests or personal use. Inside, the grand entryway welcomes you with soaring vaulted ceilings, leading into an impressive dining room adorned with coffered beam ceilings. The home showcases two grand fireplaces, one in the expansive dining room and another in the gracious living room enhancing its elegance and warmth. The oversized chef's kitchen features a large center island and high-end stainless-steel appliances. The resort-style outdoor retreat boasts a glistening pool and spa, gracefully set against lush, manicured fairways. Exquisite craftsmanship, timeless finishes, and meticulous attention to detail radiate throughout this estate, embodying the ultimate fusion of privacy, luxury, and refined country club living.

    Zillow last checked:

    Listing updated:

    Listing Provided by:

    Marco Colantonio DRE #02090885 760-537-8420,

    Equity Union

    Bought with:

    Bomgardner Blenkinsop and As..., DRE #01513490

    Bennion Deville Homes

    June Blenkinsop, DRE #01954277

    Bennion Deville Homes

    Source: CRMLS,MLS#: 219124334PSMLS LogoOriginating MLS: California Desert AOR & Palm Springs AOR

    Facts & features

    Interior

    Bedrooms & bathrooms
    • Bedrooms: 4
    • Bathrooms: 5
    • Full bathrooms: 4
    • 1/2 bathrooms: 1
    Primary bedroom
    • Features: Primary Suite
    Bathroom
    • Features: Bathtub, Separate Shower, Vanity
    Other
    • Features: Dressing Area
    Kitchen
    • Features: Granite Counters, Kitchen Island
    Other
    • Features: Walk-In Closet(s)
    Pantry
    • Features: Walk-In Pantry
    Heating
    • Central, Fireplace(s), Natural Gas
    Cooling
    • Central Air, Dual
    Appliances
    • Included: Convection Oven, Dishwasher, Gas Cooktop, Disposal, Gas Oven, Gas Water Heater, Microwave, Refrigerator, Range Hood, Vented Exhaust Fan, Water To Refrigerator
    • Laundry: Laundry Room
    Features
    • Beamed Ceilings, Built-in Features, Breakfast Area, Separate/Formal Dining Room, High Ceilings, Recessed Lighting, Two Story Ceilings, Bar, Dressing Area, Main Level Primary, Primary Suite, Walk-In Pantry, Walk-In Closet(s)
    • Flooring: Carpet, Tile
    • Windows: Blinds, Drapes
    • Has fireplace: Yes
    • Fireplace features: Dining Room
    Interior area
    • Total interior livable area: 3,524 sqft

    Property

    Parking
    • Total spaces: 3
    • Parking features: Garage, Golf Cart Garage, Garage Door Opener, Guest, Side By Side
    • Attached garage spaces: 3
    Features
    • Levels: One
    • Stories: 1
    • Patio & porch: Covered
    • Has private pool: Yes
    • Pool features: Gunite, Electric Heat, In Ground, Private
    • Spa features: Gunite, Heated, In Ground, Private
    • Has view: Yes
    • View description: Golf Course, Mountain(s), Panoramic
    Lot
    • Size: 0.41 Acres
    • Features: Drip Irrigation/Bubblers
    Details
    • Additional structures: Guest House
    • Parcel number: 676450011
    • Special conditions: Standard

    Construction

    Type & style
    • Home type: SingleFamily
    • Property subtype: Single Family Residence
    Materials
    • Foundation: Slab
    • Roof: Clay
    Condition
    • New construction: No
    • Year built: 2000

    Community & neighborhood

    Security
    • Security features: Gated Community, 24 Hour Security
    Community
    • Community features: Golf, Gated
    Location
    • Region: Rancho Mirage
    • Subdivision: Mission Hills/Oakmont Estates

    HOA & financial

    HOA
    • Has HOA: Yes
    • HOA fee: $350 monthly
    • Amenities included: Controlled Access, Cable TV

    Other

    Other facts
    • Listing terms: Cash,Cash to New Loan,Conventional

    Price history

    DateEventPrice
    3/26/2025Sold$1,800,000-2.7%$511/sqft
    Source: CRMLS #219124334PS Report a problem
    3/10/2025Pending sale$1,850,000$525/sqft
    Source: Greater Palm Springs Realtors #219124334 Report a problem
    3/10/2025Listed for sale$1,850,000$525/sqft
    Source: Greater Palm Springs Realtors #219124334 Report a problem
    2/14/2025Contingent$1,850,000$525/sqft
    Source: Greater Palm Springs Realtors #219124334 Report a problem
    2/7/2025Listed for sale$1,850,000+145.2%$525/sqft
    Source: CDAR/ Desert Area MLS #219124334 Report a problem
    5/17/2000Sold$754,500$214/sqft
    Source: Public Record Report a problem

    Public tax history

    YearProperty taxesTax assessment
    2025$15,160 -0.8%$1,159,316 +2%
    2024$15,278 +0.1%$1,136,586 +2%
    2023$15,266 +1.5%$1,114,301 +2%
    2022$15,047 +9.9%$1,092,453 +10.1%
    2021$13,697 +15.7%$992,188 +12%
    2020$11,843 +1.9%$885,882 +3%
    2019$11,618 +4.5%$860,080 +4%
    2018$11,120 +6.3%$827,000 +7.5%
    2017$10,458 $769,000 -10.3%
    2016$10,458 -10.3%$857,000 -4.6%
    2015$11,657 -0.1%$898,000 +1.5%
    2014$11,667 $885,000 +7.9%
    2013-- $820,000 +1.4%
    2012-- $809,000 +2.4%
    2011-- $790,000 -12%
    2010-- $898,137 -0.2%
    2009-- $900,272 +2%
    2008-- $882,620 +2%
    2007-- $865,315 +2%
    2006-- $848,349 +2%
    2005-- $831,716 +3.9%
    2003-- $800,465 +2%
    2002-- $784,771 +2%
    2001$8,784 +212.5%$769,385 +246.6%
    2000$2,811 $222,000

    Find assessor info on the county website

    Neighborhood: 92270

    Nearby schools

    GreatSchools rating
    Get a cash offer in 3 minutes
    Find out how much your home could sell for in as little as 3 minutes with a no-obligation cash offer.
    Estimated market value
    $1,795,800
    Get a cash offer in 3 minutes
    Find out how much your home could sell for in as little as 3 minutes with a no-obligation cash offer.
    Estimated market value
    $1,795,800