Nestled in a quiet neighborhood just off iconic Ocean Avenue, this magnificent 5-bedroom home is the epitome of luxury living. As you step inside, you'll be instantly captivated by the impeccable craftsmanship and high-end finishes that adorn every corner of this stunning residence. The heart of the home is a state-of-the-art marble kitchen, a culinary masterpiece where gourmet dreams come to life. With its spacious layout and top-of-the-line appliances, it's the perfect setting for creating memorable feasts or enjoying intimate family dinners. Beyond the kitchen, each bedroom suite is a sanctuary of comfort and style, offering a tranquil escape from the world outside. This residence isn't just a house; it's a statement of refinement and sophistication, where the timeless allure of Ocean Avenue living meets the modern comforts of home.
Closed
$2,850,000
71 Oakwood Drive, Kennebunkport, ME 04046
5beds
4,434sqft
Single Family Residence
Built in 2022
1.02 Acres Lot
$3,131,800 Zestimate®
$643/sqft
$6,763 Estimated rent
Home value
$3,131,800
$2.88M - $3.41M
$6,763/mo
Zestimate® history
Owner options
List your home for rent
$6,763/mo
Rent Zestimate®
Find your next renter with Zillow Rental Manager. Plus, with online applications, you can quickly screen prospective tenants – for free.
$6,763/mo
Rent Zestimate®
Refinance and save
$14,365/mo
Est. payment
Refinancing to a lower rate could help reduce your monthly payments and save thousands over the life of the loan.
$14,365/mo
Est. payment
Explore your selling options
Work with a Zillow partner agent
Leverage their expertise and Zillow's premium Showcase listings to get your home seen by more buyers.
Get startedList with your own agent
Get your home in front of millions of buyers by listing it on Zillow.
Learn how to do itSell it yourself
Take full control of how buyers see your home on Zillow by listing For Sale by Owner (FSBO).
List your homeWhat's special
High-end finishesSpacious layout
Zillow last checked:
Listing updated:
Listed by:
Pack Maynard and Associates
Bought with:
Legacy Properties Sotheby's International Realty
Source: Maine Listings,MLS#: 1572797
Facts & features
Interior
Bedrooms & bathrooms
- Bedrooms: 5
- Bathrooms: 6
- Full bathrooms: 5
- 1/2 bathrooms: 1
Primary bedroom
- Features: Double Vanity, Full Bath, Separate Shower, Soaking Tub, Suite, Walk-In Closet(s)
- Level: Second
- Area: 272.13 Square Feet
- Dimensions: 19.3 x 14.1
Bedroom 1
- Features: Built-in Features, Suite, Walk-In Closet(s)
- Level: First
- Area: 210 Square Feet
- Dimensions: 15 x 14
Bedroom 2
- Features: Suite, Walk-In Closet(s)
- Level: Second
- Area: 224.99 Square Feet
- Dimensions: 14.9 x 15.1
Bedroom 3
- Features: Suite, Walk-In Closet(s)
- Level: Second
- Area: 251.22 Square Feet
- Dimensions: 15.8 x 15.9
Bedroom 4
- Features: Suite, Walk-In Closet(s)
- Level: Second
- Area: 195 Square Feet
- Dimensions: 15 x 13
Family room
- Features: Wood Burning Fireplace
- Level: First
- Area: 226.2 Square Feet
- Dimensions: 15.6 x 14.5
Kitchen
- Features: Eat-in Kitchen, Kitchen Island, Pantry
- Level: First
- Area: 585 Square Feet
- Dimensions: 25 x 23.4
Laundry
- Features: Built-in Features, Utility Sink
- Level: Second
- Area: 88 Square Feet
- Dimensions: 11 x 8
Living room
- Features: Gas Fireplace
- Level: First
- Area: 298.2 Square Feet
- Dimensions: 21.3 x 14
Mud room
- Features: Built-in Features
- Level: Basement
- Area: 180 Square Feet
- Dimensions: 15 x 12
Other
- Level: First
- Area: 269.37 Square Feet
- Dimensions: 21.9 x 12.3
Heating
- Forced Air, Radiant
Cooling
- Central Air
Appliances
- Included: Dishwasher, Microwave, Gas Range, Refrigerator, Washer
- Laundry: Built-Ins, Sink
Features
- 1st Floor Primary Bedroom w/Bath, Pantry, Walk-In Closet(s), Primary Bedroom w/Bath
- Flooring: Tile, Wood
- Basement: Interior Entry,Full
- Number of fireplaces: 2
Interior area
- Total structure area: 4,434
- Total interior livable area: 4,434 sqft
- Finished area above ground: 4,434
- Finished area below ground: 0
Property
Parking
- Total spaces: 2
- Parking features: Gravel, 1 - 4 Spaces, Underground, Basement
- Attached garage spaces: 2
Features
- Patio & porch: Porch
- Body of water: Oakwood Pond
Lot
- Size: 1.02 Acres
- Features: Near Golf Course, Near Public Beach, Near Shopping, Near Town, Neighborhood, Open Lot
Details
- Parcel number: KENPM20B4L4M
- Zoning: CA
- Other equipment: Generator
Construction
Type & style
- Home type: SingleFamily
- Architectural style: Contemporary
- Property subtype: Single Family Residence
Materials
- Wood Frame, Clapboard, Shingle Siding
- Roof: Metal,Shingle
Condition
- Year built: 2022
Utilities & green energy
- Electric: Circuit Breakers, Underground
- Sewer: Private Sewer
- Water: Private
Community & HOA
Community
- Security: Security System, Air Radon Mitigation System
HOA
- Has HOA: Yes
- HOA fee: $250 annually
Location
- Region: Kennebunkport
Financial & listing details
- Price per square foot: $643/sqft
- Tax assessed value: $1,605,900
- Annual tax amount: $10,036
- Date on market: 9/22/2023
- Road surface type: Paved
Price history
| Date | Event | Price |
|---|---|---|
| 11/28/2023 | Sold | $2,850,000-4.7%$643/sqft |
Source:  Maine Listings #1572797 Report a problem Maine Listings #1572797 Report a problem | ||
| 9/29/2023 | Pending sale | $2,990,000$674/sqft |
Source: Maine Listings #1572797 Report a problem | ||
| 9/22/2023 | Listed for sale | $2,990,000$674/sqft |
Source: Maine Listings #1572797 Report a problem | ||
Public tax history
| Year | Property taxes | Tax assessment |
|---|---|---|
| 2024 | $10,037 | $1,605,900 |
| 2023 | $10,037 +61.2% | $1,605,900 +54.7% |
| 2022 | $6,227 +105.2% | $1,037,900 +228.3% |
| 2021 | $3,035 | $316,100 |
| 2020 | $3,035 +1.5% | $316,100 -0.1% |
| 2019 | $2,990 -7.5% | $316,400 -14.2% |
| 2018 | $3,231 +0.7% | $368,800 |
| 2017 | $3,209 | $368,800 |
Find assessor info on the county website
Neighborhood: 04046
Nearby homes
- $2,731,6004 bd5 ba3.6k sqft75 Oakwood Dr, Kennebunkport, ME 04046Off Market
- $--1.01 Acres0 Oakwood Dr, Kennebunkport, ME 04046Off Market

- $483,3002.2 Acres6 Oakwood Dr, Kennebunkport, ME 04046Off Market
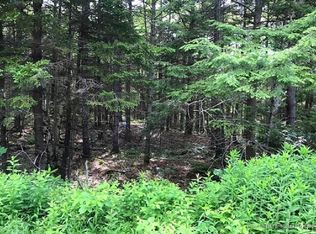
- $2,029,7004 bd4 ba3.5k sqft17 Washburn Dr, Kennebunkport, ME 04046Off Market
- $2,948,5004 bd4 ba5.7k sqft67 Oakwood Dr, Kennebunkport, ME 04046Off Market
- $1,833,8004 bd4 ba2.7k sqft5 Oakwood Dr, Kennebunkport, ME 04046Off Market
- $3,060,8004 bd5 ba3.4k sqft23 Washburn Dr, Kennebunkport, ME 04046Off Market
- $2,152,0003 bd2 ba3.5k sqft70 Oakwood Dr, Kennebunkport, ME 04046Off Market
Nearby schools
GreatSchools rating
- 9/10Kennebunkport Consolidated SchoolGrades: K-5Distance: 1 mi
- 10/10Middle School Of The KennebunksGrades: 6-8Distance: 7.3 mi
- 9/10Kennebunk High SchoolGrades: 9-12Distance: 5.7 mi
Sell for more on Zillow
Get a Zillow Showcase℠ listing at no additional cost and you could sell for .
$3,131,800
2% more
+$62,636
With Zillow Showcase(estimated)
$3,194,436
- Maine
- York County
- Kennebunkport
- 04046
- 71 Oakwood Drive
Nearby cities
Nearby zip codes
Other Kennebunkport Topics
