Step into history with this gorgeous stately home, one of the two original residences on the historic Olcott Farm, set on just under 2 acres in the heart of Big Flats. Offering three levels of living space, this property blends timeless character with thoughtful modern updates.
The spacious kitchen is designed for both everyday living and entertaining, featuring heated floors, two pantries, a large island, and a unique built-in table/workspace that folds away to resemble cabinetry. The large living room showcases beautiful built-in bookshelves, adding warmth and charm. The kitchen flows into the dining room and living room.
Work-from-home flexibility is easy with two dedicated office spaces, each featuring built-in desks and shelving—one conveniently located on the first floor and another upstairs.
Throughout the home, you’ll find newer windows and elegant crown molding that enhance the classic character. The second-floor laundry room adds convenience, and the second-floor bathroom was fully updated in 2025 with a walk-in shower.
Comfort is ensured with multiple heating options, including steam heat, two-zone baseboard heat, and two mini-split systems providing air conditioning on the first floor and in the primary bedroom.
Outside, the property continues to impress with a 3-bay garage featuring second-floor storage, a barn with endless potential, workshop space, and a garden shed—perfect for hobbyists, storage, or future projects.
Major mechanical updates include a roof less than five years old, a recently replaced water heater, and a steam boiler approximately 15 years old that has been serviced annually.
This rare property offers space, history, and versatility in a prime Big Flats location.
Closed
$340,000
71 Olcott Rd N, Big Flats, NY 14814
6beds
3,360sqft
Single Family Residence
Built in 1923
1.92 Acres Lot
$340,100 Zestimate®
$101/sqft
$2,942 Estimated rent
Home value
$340,100
$316,000 - $367,000
$2,942/mo
Zestimate® history
Owner options
List your home for rent
$2,942/mo
Rent Zestimate®
Find your next renter with Zillow Rental Manager. Plus, with online applications, you can quickly screen prospective tenants – for free.
$2,942/mo
Rent Zestimate®
Refinance and save
$2,722/mo
Est. payment
Refinancing to a lower rate could help reduce your monthly payments and save thousands over the life of the loan.
$2,722/mo
Est. payment
Explore your selling options
Work with a Zillow partner agent
Leverage their expertise and Zillow's premium Showcase listings to get your home seen by more buyers.
Get startedList with your own agent
Get your home in front of millions of buyers by listing it on Zillow.
Learn how to do itSell it yourself
Take full control of how buyers see your home on Zillow by listing For Sale by Owner (FSBO).
List your homeWhat's special
Workshop spaceTwo dedicated office spacesGarden shedSecond-floor laundry roomBuilt-in desks and shelvingHeated floorsBeautiful built-in bookshelves
Zillow last checked:
Listing updated:
Listed by:
Michelle Simmons 607-738-8916,
Howard Hanna Corning
Bought with:
Michelle Simmons, 10301220041
Howard Hanna Corning
Source: NYSAMLSs,MLS#: R1664889 Originating MLS: Elmira Corning Regional Association Of REALTORS
Originating MLS: Elmira Corning Regional Association Of REALTORSFacts & features
Interior
Bedrooms & bathrooms
- Bedrooms: 6
- Bathrooms: 4
- Full bathrooms: 3
- 1/2 bathrooms: 1
- Main level bathrooms: 1
Bedroom 1
- Level: Second
Bedroom 2
- Level: Second
Bedroom 3
- Level: Second
Bedroom 4
- Level: Third
Bedroom 5
- Level: Third
Bedroom 6
- Level: Third
Basement
- Level: Basement
Den
- Level: First
Kitchen
- Level: First
Laundry
- Level: Second
Living room
- Level: First
Other
- Level: Second
Other
- Level: Second
Heating
- Ductless, Gas, Hot Water, Steam
Cooling
- Ductless
Appliances
- Included: Built-In Range, Built-In Oven, Dryer, Dishwasher, Disposal, Gas Oven, Gas Range, Gas Water Heater, Refrigerator, Washer, Water Purifier Owned
- Laundry: Upper Level
Features
- Ceiling Fan(s), Den, Kitchen Island, Pantry, Solid Surface Counters, Window Treatments
- Flooring: Carpet, Hardwood, Tile, Varies
- Windows: Drapes
- Basement: Full
- Number of fireplaces: 1
Interior area
- Total structure area: 3,360
- Total interior livable area: 3,360 sqft
Property
Parking
- Total spaces: 3
- Parking features: Detached, Garage, Garage Door Opener
- Garage spaces: 3
Features
- Stories: 3
- Patio & porch: Patio, Porch, Screened
- Exterior features: Blacktop Driveway, Porch, Patio
Lot
- Size: 1.92 Acres
- Features: Rectangular, Rectangular Lot
Details
- Additional structures: Barn(s), Outbuilding, Shed(s), Storage
- Parcel number: 07240006600100020060000000
- Special conditions: Standard
Construction
Type & style
- Home type: SingleFamily
- Architectural style: Colonial
- Property subtype: Single Family Residence
Materials
- Blown-In Insulation, Wood Siding, Copper Plumbing
- Foundation: Block, Stone
- Roof: Asphalt,Shingle
Condition
- Resale
- Year built: 1923
Utilities & green energy
- Sewer: Connected
- Water: Well
- Utilities for property: Electricity Connected, High Speed Internet Available, Sewer Connected
Community & HOA
Location
- Region: Big Flats
Financial & listing details
- Price per square foot: $101/sqft
- Tax assessed value: $337,900
- Annual tax amount: $9,731
- Date on market: 3/6/2026
- Cumulative days on market: 27 days
- Listing terms: Cash,Conventional,FHA,USDA Loan,VA Loan
Price history
| Date | Event | Price |
|---|---|---|
| 8/28/2026 | Sold | $340,000-25.9%$101/sqft |
Source:  NYSAMLSs #R1664889 Report a problem NYSAMLSs #R1664889 Report a problem | ||
| 4/9/2026 | Contingent | $459,000$137/sqft |
Source: NYSAMLSs #R1664889 Report a problem | ||
| 3/6/2026 | Listed for sale | $459,000$137/sqft |
Source: NYSAMLSs #R1664889 Report a problem | ||
Public tax history
| Year | Property taxes | Tax assessment |
|---|---|---|
| 2025 | -- | $337,900 |
| 2024 | -- | $337,900 +8% |
| 2023 | -- | $312,800 +1% |
| 2022 | -- | $309,800 +6% |
| 2021 | -- | $292,300 +6% |
| 2020 | -- | $275,800 |
| 2019 | -- | $275,800 |
| 2018 | -- | $275,800 |
| 2017 | $4,370 | $275,800 |
| 2016 | -- | $275,800 |
| 2015 | -- | $275,800 +3% |
| 2014 | -- | $267,800 |
| 2013 | -- | $267,800 |
| 2012 | -- | $267,800 |
| 2011 | -- | $267,800 |
| 2010 | -- | $267,800 +3% |
| 2009 | -- | $260,000 +4% |
| 2008 | -- | $250,000 -9.7% |
| 2007 | -- | $277,000 +3% |
| 2006 | -- | $268,900 +9.6% |
| 2005 | -- | $245,300 |
| 2004 | -- | $245,300 +10% |
| 2003 | -- | $223,000 |
| 2002 | -- | $223,000 |
| 2001 | -- | $223,000 |
Find assessor info on the county website
Neighborhood: 14814
Nearby homes
- $352,5004 bd3 ba2.3k sqft85 Olcott Rd N, Big Flats, NY 14814Off Market
- $343,0005 bd2 ba3.3k sqft69 Olcott Rd N, Big Flats, NY 14814Off Market
- $415,0004 bd3 ba2.5k sqft82 Olcott Rd N, Big Flats, NY 14814Off Market
- $386,1004 bd3 ba2.2k sqft91 Olcott Rd N, Big Flats, NY 14814Off Market
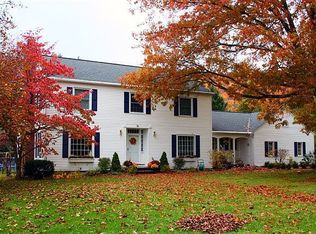
- $291,2003 bd2 ba1.7k sqft70 Olcott Rd N, Big Flats, NY 14814Off Market
- $350,0004 bd3 ba2.1k sqft183 Davenport Rd, Big Flats, NY 14814Sold
- $359,4003 bd3 ba2.9k sqft193 Davenport Rd, Big Flats, NY 14814Off Market
- $359,4003 bd2 ba2.7k sqft90 Olcott Rd N, Big Flats, NY 14814Off Market
Nearby schools
GreatSchools rating
- 6/10Big Flats SchoolGrades: PK-4Distance: 1 mi
- 4/10Horseheads Middle SchoolGrades: 7-8Distance: 5 mi
- 6/10Horseheads Senior High SchoolGrades: 9-12Distance: 6.4 mi
Schools provided by the listing agent
- District: Horseheads
Source: NYSAMLSs. This data may not be complete. We recommend contacting the local school district to confirm school assignments for this home.
- New York
- Chemung County
- Big Flats
- 14814
- 71 Olcott Rd N
