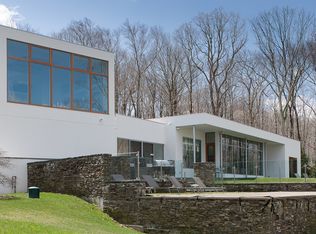
Set high on a hill overlooking the Pound Ridge Reservation, 71 Old Stone Hill Road is a dramatic Modern positioned to capture natural light and distant views. Constructed in 1987 housing approximately 4420 square feet of living space, the interior is stunning. The floorplan is open and fluid allowing for seamless entertaining. Clean, crisp lines, walls of windows, high ceilings, lots of glass, hardwood floors, a fireplace and custom built-ins. Doors open to two terraces, perfect for indoor/outdoor entertaining. Living Room - a dramatic space with soaring ceiling, walls of glass, clerestories usher in natural light & views. Dining Area with custom built-ins, open to Living Room & Entry. Kitchen with Breakfast Area with access to outdoor Terrace. First Floor Primary Bedroom with doors out & Primary Bath. Second Floor offers Two Bedrooms sharing a skylit Bathroom an additional Fourth Bedroom with private Bath. Comprised of approximately 3.3 acres, the grounds are beautifully landscaped with mature trees, level lawns & dramatic outcropping. A free-form Swimming Pool offers a private refuge. While quiet & private, the property is conveniently located, just moments from town park, local schools, shops & restaurants of Scotts Corners & Bedford Village.
Sold for $1,700,000
$1,700,000
71 Old Stone Hill Road, Pound Ridge, NY 10576
4beds
4,421sqft
Single Family Residence, Residential
Built in 1987
3.34 Acres Lot
$1,711,400 Zestimate®
$385/sqft
$-- Estimated rent
Home value
$1,711,400
$1.56M - $1.88M
Not available
Zestimate® history
Owner options
List your home for rent
Find your next renter with Zillow Rental Manager. Plus, with online applications, you can quickly screen prospective tenants – for free.
Refinance and save
$9,411/mo
Est. payment
Refinancing to a lower rate could help reduce your monthly payments and save thousands over the life of the loan.
$9,411/mo
Est. payment
Explore your selling options
Work with a Zillow partner agent
Leverage their expertise and Zillow's premium Showcase listings to get your home seen by more buyers.
Get startedList with your own agent
Get your home in front of millions of buyers by listing it on Zillow.
Learn how to do itSell it yourself
Take full control of how buyers see your home on Zillow by listing For Sale by Owner (FSBO).
List your homeWhat's special
Zillow last checked:
Listing updated:
Listed by:
Lisa L. Fitz 914-584-0724,
Ginnel Real Estate 914-234-9234
Bought with:
Stacy Levey, 10301200459
William Raveis-New York, LLC
Source: OneKey® MLS as distributed by MLS GRID,MLS#: 954883
Facts & features
Interior
Bedrooms & bathrooms
- Bedrooms: 4
- Bathrooms: 5
- Full bathrooms: 4
- 1/2 bathrooms: 1
Other
- Description: ENTRY HALL; POWDER RM; COAT CLOSET; steps down to LIVING RM/fp w/woodburning stove, soaring ceilings, walls of glass, clerestories, built-in bookshelves, doors out to TWO TERRACES; DINING AREA/custom built-ins, open to both LIVING RM & ENTRY; KITCHEN, BREAKFAST AREA/access to TERRACE, dr to TWO CAR GARAGE; HALL; PANTRY; LAUNDRY RM; PRIMARY BR/doors out, two walk-in closets w/half baths, PRIMARY BATH/whirlpool; STAIRS w/LINEN CLOSET lead to 2nd flr.
- Level: First
Other
- Description: BR/BATH/skylight/BR; BR/BATH/skylight
- Level: Second
Other
- Description: unfinished; STORAGE; additional GARAGE SPACE/driveway access; UTILITY ROOMS
- Level: Lower
Heating
- Hydro Air
Cooling
- Central Air
Appliances
- Included: Cooktop, Dishwasher, Other, Refrigerator
- Laundry: Laundry Room
Features
- First Floor Bedroom, First Floor Full Bath, Built-in Features, Cathedral Ceiling(s), Central Vacuum, High Ceilings, His and Hers Closets, Open Floorplan, Pantry, Primary Bathroom, Master Downstairs, Storage, Walk-In Closet(s)
- Flooring: Hardwood
- Basement: Full,Unfinished
- Attic: None
- Number of fireplaces: 1
- Fireplace features: Wood Burning Stove
Interior area
- Total structure area: 4,421
- Total interior livable area: 4,421 sqft
Property
Parking
- Total spaces: 2
- Parking features: Driveway, Garage
- Garage spaces: 2
- Has uncovered spaces: Yes
Features
- Levels: Three Or More
- Patio & porch: Terrace
- Has private pool: Yes
- Pool features: In Ground, Pool/Spa Combo
- Has spa: Yes
Lot
- Size: 3.34 Acres
- Features: Level, Stone/Brick Wall
Details
- Parcel number: 460000000009817021
- Special conditions: None
Construction
Type & style
- Home type: SingleFamily
- Architectural style: Modern
- Property subtype: Single Family Residence, Residential
Materials
- Frame
Condition
- Actual
- Year built: 1987
Utilities & green energy
- Sewer: Septic Tank
- Water: Well
- Utilities for property: Electricity Connected
Community & HOA
HOA
- Has HOA: No
Location
- Region: Pound Ridge
Financial & listing details
- Price per square foot: $385/sqft
- Tax assessed value: $187,500
- Annual tax amount: $27,704
- Date on market: 5/16/2026
- Cumulative days on market: 34 days
- Listing agreement: Exclusive Right To Sell
- Electric utility on property: Yes
Price history
| Date | Event | Price |
|---|---|---|
| 7/29/2026 | Sold | $1,700,000-10.3%$385/sqft |
Source:  OneKey® MLS as distributed by MLS GRID #954883 Report a problem OneKey® MLS as distributed by MLS GRID #954883 Report a problem | ||
| 6/19/2026 | Pending sale | $1,895,000$429/sqft |
Source: OneKey® MLS as distributed by MLS GRID #954883 Report a problem | ||
| 5/16/2026 | Listed for sale | $1,895,000$429/sqft |
Source: OneKey® MLS as distributed by MLS GRID #954883 Report a problem | ||
Public tax history
| Year | Property taxes | Tax assessment |
|---|---|---|
| 2025 | -- | $187,500 |
| 2024 | -- | $187,500 |
| 2023 | -- | $187,500 |
| 2022 | -- | $187,500 |
| 2021 | -- | $187,500 |
| 2020 | -- | $187,500 |
| 2019 | -- | $187,500 |
| 2018 | -- | $187,500 |
| 2017 | -- | $187,500 |
| 2016 | -- | $187,500 |
| 2015 | -- | $187,500 |
| 2014 | -- | $187,500 |
| 2013 | -- | $187,500 |
| 2012 | -- | $187,500 -5.8% |
| 2011 | -- | $199,000 |
| 2010 | -- | $199,000 |
| 2009 | -- | $199,000 |
| 2008 | -- | $199,000 |
| 2007 | -- | $199,000 |
| 2006 | -- | $199,000 |
| 2005 | -- | $199,000 |
| 2004 | -- | $199,000 |
| 2003 | -- | $199,000 +38.2% |
| 2002 | -- | $144,000 |
| 2001 | -- | $144,000 -25% |
| 2000 | -- | $192,000 |
| 1999 | -- | $192,000 |
Find assessor info on the county website
Neighborhood: 10576
Nearby homes
- $1,608,2005 bd3 ba3.2k sqft67 Old Stone Hill Rd, Pound Ridge, NY 10576Off Market
- $2,150,0005 bd5 ba5.6k sqft77 Old Stone Hill Rd, Pound Ridge, NY 10576Pending

- $4,342,5004 bd5 ba4.2k sqft23 Adams Ln, Pound Ridge, NY 10576Off Market
- $1,575,2003 bd3 ba2.3k sqft63 Old Stone Hill Rd, Pound Ridge, NY 10576Off Market
- $358,280-- bd-- ba-- sqft25 Adams Ln, Pound Ridge, NY 10576Off Market
- $2,725,3005 bd6 ba4.6k sqft21 Adams Ln, Pound Ridge, NY 10576Off Market
- $159,236-- bd-- ba-- sqft27 Adams Ln, Pound Ridge, NY 10576Off Market
- $900,1002 bd2 ba1.8k sqft62 Old Stone Hill Rd, Pound Ridge, NY 10576Off Market
Nearby schools
GreatSchools rating
- 10/10Pound Ridge Elementary SchoolGrades: K-5Distance: 1 mi
- 7/10Fox Lane Middle SchoolGrades: 6-8Distance: 5.8 mi
- 7/10Fox Lane High SchoolGrades: 9-12Distance: 5.9 mi
Schools provided by the listing agent
- Elementary: Pound Ridge Elementary School
- Middle: Fox Lane Middle School
- High: Fox Lane High School
Source: OneKey® MLS as distributed by MLS GRID. This data may not be complete. We recommend contacting the local school district to confirm school assignments for this home.
- New York
- Westchester County
- Pound Ridge
- 10576
- 71 Old Stone Hill Road
