PRICE REDUCTION! This spacious home offers a unique combination of privacy, convenience, and endless possibilities. The property is ideally located and convenient to all Exeter has to offer including nearby trails. The inviting kitchen features a wood island, extensive cabinetry, generous granite counter space. Off the kitchen is a slider to the approx 12 x 11 wood deck and a laundry room with storage and space to add a half bath (has capped plumbing connections) The kitchen flows into an oversized dining/living/family room area with a large hearth that previously housed a wood stove + 3 heating zones - offering many options for a layout that fits your lifestyle. A spacious bedroom with skylight, 3/4 bath, and plenty of closets complete the main living level. Upstairs are two generously sized bedrooms and a full bath with a large soaking tub. An additional bonus room above the garage has piping for a propane stove, so easy to add heat source. The full basement provides abundant storage, high ceilings and includes a sump pump. The 2 car garage provides more storage and has a large window overlooking the backyard. With a flexible layout, generous interior spaces, plenty of parking, and expansive grounds, this home offers tremendous potential! Sale is contingent upon the sellers finding suitable housing.
Active
Listed by: EXP Realty • Laura Scaccia
Price cut: $20K (9/21)
$565,000
71 Old Town Farm Road, Exeter, NH 03833
3beds
1,954sqft
Single Family Residence
Built in 1979
5.5 Acres Lot
$-- Zestimate®
$289/sqft
$-- HOA
What's special
Large hearthPlenty of parkingSpacious bedroom with skylightLaundry room with storagePlenty of closetsExpansive groundsGenerous interior spaces
- 12 days
- 4,200
- 271
Zillow last checked:
Listing updated:
Listed by:
Laura Scaccia,
EXP Realty Cell:603-957-0609
Source: PrimeMLS,MLS#: 5109191
Facts & features
Interior
Bedrooms & bathrooms
- Bedrooms: 3
- Bathrooms: 2
- Full bathrooms: 1
- 3/4 bathrooms: 1
Heating
- Oil, Baseboard, Hot Water
Cooling
- None
Appliances
- Included: Dishwasher, Electric Range, Refrigerator, Water Heater
- Laundry: Laundry Hook-ups, 1st Floor Laundry
Features
- Ceiling Fan(s), Dining Area, Kitchen Island, Kitchen/Dining, Living/Dining, Solar Tube(s)
- Flooring: Hardwood, Laminate
- Basement: Concrete,Concrete Floor,Daylight,Full,Interior Stairs,Sump Pump,Unfinished,Basement Stairs,Interior Entry
- Attic: Attic with Hatch/Scuttle
- Fireplace features: Wood Stove Hook-up
Interior area
- Total structure area: 3,303
- Total interior livable area: 1,954 sqft
- Finished area above ground: 1,954
- Finished area below ground: 0
Property
Parking
- Total spaces: 2
- Parking features: Dirt, Direct Entry, Storage Above, Driveway, Garage, RV Access/Parking, Attached
- Garage spaces: 2
- Has uncovered spaces: Yes
Accessibility
- Accessibility features: 1st Floor Full Bathroom, 1st Floor Hrd Surfce Flr, Bathroom w/Tub, Hard Surface Flooring, 1st Floor Laundry
Features
- Levels: Two
- Stories: 2
- Exterior features: Deck, Natural Shade, Shed
- Frontage length: Road frontage: 200
Lot
- Size: 5.5 Acres
- Features: Trail/Near Trail, Wooded, Neighborhood, Near School(s)
Details
- Parcel number: EXTRM017L003
- Zoning description: res
- Special conditions: Standard
Construction
Type & style
- Home type: SingleFamily
- Architectural style: Saltbox
- Property subtype: Single Family Residence
Materials
- Vinyl Siding
- Foundation: Concrete
- Roof: Shingle
Condition
- New construction: No
- Year built: 1979
Utilities & green energy
- Electric: 200+ Amp Service, Circuit Breakers
- Sewer: Concrete, Drywell, Leach Field, Private Sewer, Pump Up, Septic Tank
- Utilities for property: Cable at Site, Underground Oil Tank
Community & HOA
Location
- Region: Exeter
Financial & listing details
- Price per square foot: $289/sqft
- Tax assessed value: $608,000
- Annual tax amount: $11,406
- Date on market: 9/10/2026
- Exclusions: washer & dryer, all outdoor items
- Road surface type: Paved
Estimated market value
Not available
Estimated sales range
Not available
Not available
Price history
| Date | Event | Price |
|---|---|---|
| 9/21/2026 | Price change | $565,000-3.4%$289/sqft |
Source:  PrimeMLS #5109191 Report a problem PrimeMLS #5109191 Report a problem | ||
| 9/10/2026 | Listed for sale | $585,000+0.9%$299/sqft |
Source: PrimeMLS #5109191 Report a problem | ||
| 2/5/2026 | Listing removed | $579,900$297/sqft |
Source: PrimeMLS #5068386 Report a problem | ||
| 11/4/2025 | Listed for sale | $579,900-17.1%$297/sqft |
Source: PrimeMLS #5068386 Report a problem | ||
| 2/8/2025 | Listing removed | $699,900$358/sqft |
Source: PrimeMLS #5018788 Report a problem | ||
| 11/20/2024 | Price change | $699,900-3.5%$358/sqft |
Source: PrimeMLS #5018788 Report a problem | ||
| 11/6/2024 | Price change | $725,000-3.3%$371/sqft |
Source: PrimeMLS #5018788 Report a problem | ||
| 10/16/2024 | Listed for sale | $749,900+108.3%$384/sqft |
Source: PrimeMLS #5018788 Report a problem | ||
| 12/21/2020 | Sold | $360,000-5.3%$184/sqft |
Source: PrimeMLS #4837358 Report a problem | ||
| 11/4/2020 | Listed for sale | $380,000+5.6%$194/sqft |
Source: StartPoint Realty #4837358 Report a problem | ||
| 10/29/2019 | Listing removed | $359,900$184/sqft |
Source: Real Estate NOW, llc #4752215 Report a problem | ||
| 8/31/2019 | Price change | $359,900-2.7%$184/sqft |
Source: Real Estate NOW, llc #4752215 Report a problem | ||
| 5/17/2019 | Listed for sale | $369,900$189/sqft |
Source: Real Estate NOW, llc #4752215 Report a problem | ||
| 11/27/2018 | Listing removed | $369,900$189/sqft |
Source: Owner Report a problem | ||
| 8/29/2018 | Price change | $369,900-2.6%$189/sqft |
Source: Owner Report a problem | ||
| 8/13/2018 | Listed for sale | $379,900+29.7%$194/sqft |
Source: Owner Report a problem | ||
| 3/8/2005 | Sold | $293,000$150/sqft |
Source: Public Record Report a problem | ||
Public tax history
| Year | Property taxes | Tax assessment |
|---|---|---|
| 2024 | $10,816 +14% | $608,000 +71.6% |
| 2023 | $9,491 +8.2% | $354,400 |
| 2022 | $8,771 +6.9% | $354,400 +5.8% |
| 2020 | $8,204 +5.2% | $335,000 |
| 2019 | $7,795 -11.8% | $335,000 +4.2% |
| 2018 | $8,839 +2.7% | $321,400 |
| 2017 | $8,604 +2% | $321,400 |
| 2016 | $8,434 +2.7% | $321,400 |
| 2015 | $8,209 +4% | $321,400 +6.1% |
| 2014 | $7,891 +3.1% | $302,800 |
| 2011 | $7,655 +2.7% | $302,800 |
| 2010 | $7,452 +12.2% | $302,800 +2.2% |
| 2008 | $6,639 +14.5% | $296,400 +2.6% |
| 2007 | $5,796 | $288,800 |
Find assessor info on the county website
Monthly payment
Est. payment
Payment breakdown
Explore the cost of this home by adjusting the details. Changes won't be saved.Climate risks
Neighborhood: 03833
Nearby schools
Schools provided by the listing agent
- Elementary: Main Street School
- Middle: Cooperative Middle School
- High: Exeter High School
- District: Exeter School District SAU #16
Source: PrimeMLS. This data may not be complete. We recommend contacting the local school district to confirm school assignments for this home.
Similar homes
- $669,9003 bd3 ba1.9k sqft7 Chapman Way, Exeter, NH 03833Active
 MLS ID #5078412, Robbi Lyn Ward. PrimeMLS
 - $699,9004 bd3 ba2.3k sqft2 Greenleaf Dr, Exeter, NH 03833For Sale
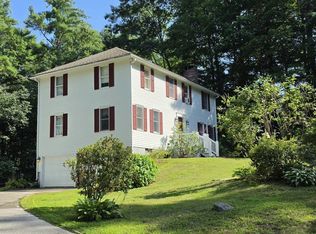 MLS ID #73560723, Charlene Smith, Realty One Group Nest. MLS PIN
 - $710,0003 bd2 ba2.3k sqft287 Middle Rd, Brentwood, NH 03833For Sale
 MLS ID #73570923, Lynne B. Merrill, The Merrill Bartlett Group. MLS PIN
 - $575,0003 bd2 ba1.6k sqft157 Old Ridge Road, Strafford, NH 03884Active
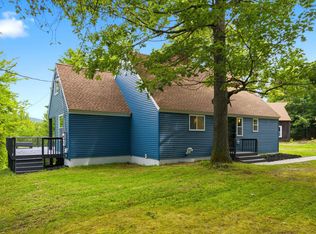 MLS ID #5109576, Justine L Kelley. PrimeMLS
