Welcome to 71 Oliver Hill Road in Swanzey, NH a home with solid potential, a beautiful yard, and room to make it your own. The spacious yard provides plenty of room to relax, entertain, garden, or enjoy time outdoors, offering the kind of space that's becoming harder to find. Inside, the home is ready for your vision. While some paint and finish work will help bring it to its full potential, one of the biggest updates is already being handled: the seller will install a brand-new propane heating system prior to closing, giving the next owner a major improvement and added peace of mind from day one. Whether you're looking for your first home, a place with room to grow, or a property where you can add your own personal touches over time, this home offers a great combination of value, potential, and location. Conveniently located just minutes from shopping, restaurants, and schools, this property is ready for its next chapter. Come see everything 71 Oliver Hill Road has to offer, you may be surprised by just how much you'll love it!
Active
Listed by: Keller Williams Realty Metro-Keene • Kelsey Malloy
Price cut: $20K (8/10)
$300,000
71 Oliver Hill Road, Swanzey, NH 03446
3beds
1,352sqft
:
Get pre-qualified$2,173/mo
Single Family Residence
Built in 1990
3.3 Acres Lot
$315,600 Zestimate®
$222/sqft
$-- HOA
What's special
- 13 days |
- 2,154 |
- 145 |
Zillow last checked:
Listing updated:
Listed by:
Kelsey Malloy,
Keller Williams Realty Metro-Keene 603-352-0514
Source: PrimeMLS,MLS#: 5102099
Facts & features
Interior
Bedrooms & bathrooms
- Bedrooms: 3
- Bathrooms: 2
- Full bathrooms: 1
- 1/2 bathrooms: 1
Heating
- None
Cooling
- None
Appliances
- Included: Dishwasher, Dryer, Refrigerator, Washer
Features
- Dining Area
- Flooring: Carpet, Laminate, Vinyl, Wood
- Has basement: No
Interior area
- Total structure area: 1,352
- Total interior livable area: 1,352 sqft
- Finished area above ground: 1,352
- Finished area below ground: 0
Property
Parking
- Parking features: Dirt, Gravel, Driveway, Carport
- Has carport: Yes
- Has uncovered spaces: Yes
Features
- Levels: Two
- Stories: 2
- Exterior features: Balcony, Garden, Poultry Coop
Lot
- Size: 3.3 Acres
- Features: Country Setting
Details
- Parcel number: SWNZM021B011L4
- Zoning description: RURAL/
Construction
Type & style
- Home type: SingleFamily
- Architectural style: Gambrel
- Property subtype: Single Family Residence
Materials
- Wood Frame, Combination Exterior, Vinyl Siding
- Foundation: Concrete Slab
- Roof: Metal,Asphalt Shingle
Condition
- New construction: No
- Year built: 1990
Utilities & green energy
- Electric: 100 Amp Service
- Sewer: Private Sewer, Septic Tank
- Utilities for property: Phone, Cable Available, Propane, Phone Available, Fiber Optic Internt Avail
Community & HOA
Location
- Region: Swanzey
Financial & listing details
- Price per square foot: $222/sqft
- Tax assessed value: $202,000
- Annual tax amount: $4,076
- Date on market: 7/28/2026
- Road surface type: Dirt
Estimated market value
$315,600
$300,000 - $331,000
$2,624/mo
Price history
| Date | Event | Price |
|---|---|---|
| 8/10/2026 | Price change | $300,000-6.3%$222/sqft |
Source:  PrimeMLS #5102099 Report a problem PrimeMLS #5102099 Report a problem | ||
| 8/1/2026 | Listed for sale | $320,000+88.3%$237/sqft |
Source: PrimeMLS #5102099 Report a problem | ||
| 10/31/2019 | Sold | $169,900$126/sqft |
Source: PrimeMLS #4768837 Report a problem | ||
| 8/20/2019 | Price change | $169,900-2.9%$126/sqft |
Source: Calkins Realty LLC #4768837 Report a problem | ||
| 8/5/2019 | Listed for sale | $174,900+24.9%$129/sqft |
Source: Calkins Realty LLC #4768837 Report a problem | ||
| 8/20/2004 | Sold | $140,000$104/sqft |
Source: Public Record Report a problem | ||
Public tax history
| Year | Property taxes | Tax assessment |
|---|---|---|
| 2024 | $3,663 | $146,500 |
| 2023 | $3,663 | $146,500 |
| 2022 | $3,663 +2% | $146,500 |
| 2021 | $3,591 -4.5% | $146,500 |
| 2020 | $3,762 -0.3% | $146,500 |
| 2019 | $3,774 +2.4% | $146,500 +18% |
| 2018 | $3,685 +5.4% | $124,100 |
| 2017 | $3,495 -2.8% | $124,100 -0.3% |
| 2016 | $3,594 +8.6% | $124,500 |
| 2015 | $3,309 +1% | $124,500 |
| 2014 | $3,277 -3.7% | $124,500 -7.5% |
| 2011 | $3,404 +3.3% | $134,600 |
| 2010 | $3,295 -1.1% | $134,600 |
| 2009 | $3,331 +7.8% | $134,600 +21.3% |
| 2008 | $3,090 | $111,000 |
Find assessor info on the county website
Monthly payment
Est. payment
Payment breakdown
Explore the cost of this home by adjusting the details. Changes won't be saved.Climate risks
Neighborhood: 03446
Nearby schools
GreatSchools rating
- NAMount Caesar SchoolGrades: PK-2Distance: 0.8 mi
- 3/10Monadnock Regional Middle SchoolGrades: 7-8Distance: 0.7 mi
- 6/10Monadnock Regional High SchoolGrades: 9-12Distance: 0.7 mi
Schools provided by the listing agent
- Elementary: Mount Caesar School
- Middle: Monadnock Regional Jr. High
- High: Monadnock Regional High Sch
- District: Monadnock Sch Dst SAU #93
Source: PrimeMLS. This data may not be complete. We recommend contacting the local school district to confirm school assignments for this home.
- $262,9002 bd2 ba2.6k sqft73 Oliver Hill Rd, Swanzey, NH 03446Off Market
- $372,9003 bd1 ba1.3k sqft71 Oliver Hill Rd, Swanzey, NH 03446Off Market
- $372,8003 bd2 ba1.7k sqft81 Oliver Hill Rd, Swanzey, NH 03446Off Market
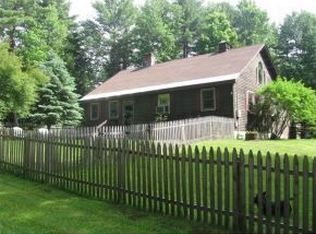
- $499,3003 bd2 ba2.6k sqft81 Oliver Hill Rd, Swanzey, NH 03446Off Market
- $486,1003 bd2 ba3.8k sqft65 Oliver Hill Rd, Swanzey, NH 03446Off Market
- $533,0003 bd2 ba3.8k sqft65 Oliver Hill Rd, Swanzey, NH 03446Off Market
- $280,1002 bd1 ba2.2k sqft85 Oliver Hill Rd, Swanzey, NH 03446Off Market
- $449,2004 bd2 ba1.7k sqft95 Oliver Hill Rd, Swanzey, NH 03446Off Market
A local agent can set up tours, give advice and negotiate with sellers.
A local lender can help you make sure your offer is ready when you are.
Similar homes
- $319,9003 bd1 ba1.1k sqft10 Beruk Hill Road, Hinsdale, NH 03451Active
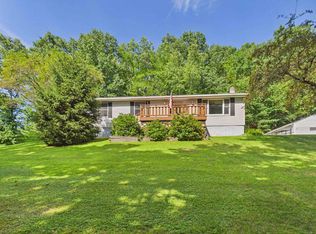 MLS ID #5103807, Kirsten Perkins. PrimeMLS
 - $319,9004 bd1 ba1.5k sqft128 Marlboro Street, Keene, NH 03431Active
 MLS ID #5103806, Anne Blaine Colley. PrimeMLS
 - $--3 bd1 ba840 sqft78 Webb Depot Rd, Marlborough, NH 03455Auction
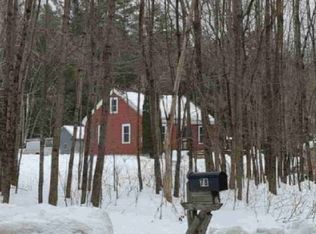 Xome
Xome - $225,0002 bd1 ba1k sqft178 Marcy Hill Road, Swanzey, NH 03446Active
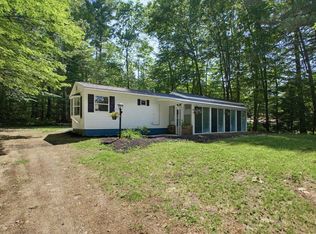 MLS ID #5099243, Heather Johnson. PrimeMLS
 - $375,0002 bd1 ba1.2k sqft323 Matthews Road, Swanzey, NH 03446ActiveMLS ID #5092771, Alex Lesser. PrimeMLS
- $--3 bd1 ba1.2k sqft999 N Main St, Orange, MA 01364AuctionXome
- $--3 bd1 ba1.2k sqft129 Stage Rd, Chesterfield, NH 03443AuctionAuction.com 1
- $289,9004 bd2 ba1.7k sqft33 Proctor Court, Keene, NH 03431ActiveMLS ID #5095053, Paul Rodenhauser. PrimeMLS
- $325,0003 bd2 ba1.8k sqft205 Route 9, Chesterfield, NH 03466ActiveMLS ID #5095623, Kelsey Malloy. PrimeMLS
- $314,0003 bd1 ba1.2k sqft77 Franklin Street, Keene, NH 03431ActiveMLS ID #5094510, Jared R Rowland. PrimeMLS
- $299,0004 bd2 ba1.2k sqft35 Foster Street, Keene, NH 03431ActiveMLS ID #5075459, Robin Smith. PrimeMLS
- $--3 bd1 ba1k sqft20 Butler Ave, Hinsdale, NH 03451AuctionXome
- $--3 bd2 ba1.7k sqft24 Hastings Cir, Hinsdale, NH 03451AuctionXome
- $349,0003 bd2 ba1.4k sqft28 Owens Drive #24, Swanzey, NH 03446ActiveMLS ID #5092250, Nancy Thompson. PrimeMLS
- $300,0003 bd2 ba1.1k sqft27 Granite Street, Peterborough, NH 03458ActiveMLS ID #5081012, Tyler Richer. PrimeMLS
- $365,0003 bd2 ba1.3k sqft17 South Street, Troy, NH 03465Active Under ContractMLS ID #5098785, Giselle LaScala. PrimeMLS
- $357,5003 bd2 ba1.7k sqftForest View Estates, Swanzey, NH 03446ActiveMLS ID #5098902, Wesley St. Pierre. PrimeMLS
- $360,0003 bd2 ba1.9k sqft174 Pond Brook Road, Chesterfield, NH 03466-3512ActiveMLS ID #5092773, Breandan Garland. PrimeMLS
- $299,9502 bd2 ba1.4k sqft770 Westminster Heights Road, Westminster, VT 05158ActiveMLS ID #5099101, Heather Gleim. PrimeMLS
- $360,0003 bd1 ba1k sqft211 Park Avenue, Keene, NH 03431ActiveMLS ID #5102669, Denise Thomas. PrimeMLS
