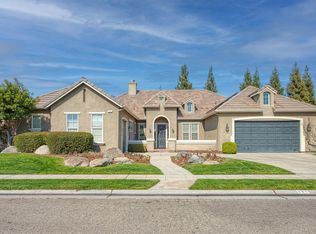
Elegant Leo Wilson-built home in desirable Wyndover Estates featuring the sought-after Gentry floor plan. This stunning 4-bedroom, 3.5-bath home includes a spacious bonus room, small office, and an upstairs private retreat complete with en suite bath and walk-in closet ideal for guests or multi-generational living. Situated on a massive corner lot, the property is fully enclosed with a block wall and offers resort-style living. Enjoy a sparkling pool with dual waterfalls, pool house with half bath, quartz flagstone patio, and walkways, fire pit, raised planters, mature landscaping with fruit trees, and a fully equipped raised outdoor kitchen. Covered RV parking with wrought iron gates adds extra convenience. The front yard boasts lush landscaping, raised planters, artificial turf, two serene courtyards, and stamped concrete walkways. Inside, the open-concept living space wraps around a private courtyard and showcases an elegant fireplace, designer lighting, and soaring ceilings. A chef's dream kitchen awaits with granite counters, Dacor appliances, Sub-Zero fridge, warming drawer, breakfast bar and nook. A separate formal dining room provides an elegant space for entertaining.Tile flooring throughot, crown molding, and built-in surround sound add sophistication throughout. The luxurious main suite features a spa-like bath with custom tile work,a jetted tub and a separate shower, two walk-in closets, high ceilings, and more. Truly a rare opportunity to own this private oasis!
Sold for $1,100,000
$1,100,000
71 Omaha Ave, Clovis, CA 93619
4beds
4baths
3,645sqft
Residential, Single Family Residence
Built in 2003
0.27 Acres Lot
$1,088,300 Zestimate®
$302/sqft
$3,912 Estimated rent
Home value
$1,088,300
$990,000 - $1.20M
$3,912/mo
Zestimate® history
Owner options
List your home for rent
$3,912/mo
Rent Zestimate®
Find your next renter with Zillow Rental Manager. Plus, with online applications, you can quickly screen prospective tenants – for free.
$3,912/mo
Rent Zestimate®
Refinance and save
$6,996/mo
Est. payment
Refinancing to a lower rate could help reduce your monthly payments and save thousands over the life of the loan.
$6,996/mo
Est. payment
Explore your selling options
Work with a Zillow partner agent
Leverage their expertise and Zillow's premium Showcase listings to get your home seen by more buyers.
Get startedList with your own agent
Get your home in front of millions of buyers by listing it on Zillow.
Learn how to do itSell it yourself
Take full control of how buyers see your home on Zillow by listing For Sale by Owner (FSBO).
List your homeWhat's special
Elegant fireplaceRaised plantersResort-style livingSub-zero fridgeSerene courtyardsSpa-like bathCorner lot
Zillow last checked:
Listing updated:
Listed by:
Lydia N. Graham DRE #01399643 559-246-6075,
Small Town Big Living Realty
Bought with:
Julie Fulcher, DRE #01375791
Redfin Corporation
Source: Fresno MLS,MLS#: 629547Originating MLS: Fresno MLS
Facts & features
Interior
Bedrooms & bathrooms
- Bedrooms: 4
- Bathrooms: 4
Primary bedroom
- Area: 0
- Dimensions: 0 x 0
Bedroom 1
- Area: 0
- Dimensions: 0 x 0
Bedroom 2
- Area: 0
- Dimensions: 0 x 0
Bedroom 3
- Area: 0
- Dimensions: 0 x 0
Bedroom 4
- Area: 0
- Dimensions: 0 x 0
Bathroom
- Features: Tub/Shower, Shower, Tub, Oval Tub
Dining room
- Features: Formal
- Area: 0
- Dimensions: 0 x 0
Family room
- Area: 0
- Dimensions: 0 x 0
Kitchen
- Features: Eat-in Kitchen, Breakfast Bar, Pantry, Other
- Area: 0
- Dimensions: 0 x 0
Living room
- Area: 0
- Dimensions: 0 x 0
Basement
- Area: 0
Heating
- Central
Cooling
- Central Air
Appliances
- Included: Built In Range/Oven, Gas Appliances, Disposal, Dishwasher, Microwave, Refrigerator, Water Filter
- Laundry: Utility Room
Features
- Isolated Bedroom, Isolated Bathroom, Built-in Features, Office, Game Room
- Flooring: Tile
- Windows: Double Pane Windows
- Number of fireplaces: 1
- Fireplace features: Free Standing
Interior area
- Total structure area: 3,645
- Total interior livable area: 3,645 sqft
Property
Parking
- Parking features: Garage - Attached
- Has attached garage: Yes
Features
- Levels: Two
- Stories: 2
- Patio & porch: Covered, Stone
- Has private pool: Yes
- Pool features: Gunite, Private, In Ground
- Spa features: Bath
- Fencing: Fenced
Lot
- Size: 0.27 Acres
- Dimensions: 90 x 130
- Features: Urban, Corner Lot, Sprinklers In Front, Sprinklers In Rear, Sprinklers Auto, Mature Landscape, Fruit/Nut Trees, Synthetic Lawn
Details
- Additional structures: Other
- Parcel number: 56028101
- Zoning: R17500
Construction
Type & style
- Home type: SingleFamily
- Property subtype: Residential, Single Family Residence
Materials
- Stucco, Stone
- Foundation: Concrete
- Roof: Tile
Condition
- Year built: 2003
Utilities & green energy
- Sewer: Public Sewer
- Water: Public
- Utilities for property: Public Utilities
Community & HOA
Community
- Security: Security Gate
Location
- Region: Clovis
Financial & listing details
- Price per square foot: $302/sqft
- Tax assessed value: $614,855
- Annual tax amount: $7,487
- Date on market: 5/2/2025
- Cumulative days on market: 54 days
- Listing agreement: Exclusive Right To Sell
Price history
| Date | Event | Price |
|---|---|---|
| 9/4/2025 | Sold | $1,100,000+0.1%$302/sqft |
Source: Fresno MLS #629547 Report a problem | ||
| 7/30/2025 | Pending sale | $1,099,000$302/sqft |
Source: Fresno MLS #629547 Report a problem | ||
| 7/22/2025 | Price change | $1,099,000-7.6%$302/sqft |
Source: Fresno MLS #629547 Report a problem | ||
| 6/8/2025 | Listed for sale | $1,190,000$326/sqft |
Source: Fresno MLS #629547 Report a problem | ||
| 5/6/2025 | Pending sale | $1,190,000$326/sqft |
Source: Fresno MLS #629547 Report a problem | ||
| 5/3/2025 | Listed for sale | $1,190,000+186.1%$326/sqft |
Source: Fresno MLS #629547 Report a problem | ||
| 11/26/2003 | Sold | $416,000$114/sqft |
Source: Public Record Report a problem | ||
Public tax history
| Year | Property taxes | Tax assessment |
|---|---|---|
| 2025 | $7,487 +2.1% | $614,855 +2% |
| 2024 | $7,333 +2% | $602,800 +2% |
| 2023 | $7,189 +1.3% | $590,981 +2% |
| 2022 | $7,096 +3.1% | $579,394 +2% |
| 2021 | $6,882 +0.4% | $568,035 +1% |
| 2020 | $6,856 +2.1% | $562,212 +2% |
| 2019 | $6,713 +2.4% | $551,189 +2% |
| 2018 | $6,558 +1.7% | $540,382 +2% |
| 2017 | $6,449 +3.6% | $529,787 +2% |
| 2016 | $6,225 +1.7% | $519,400 +1.5% |
| 2015 | $6,118 +1.7% | $511,599 +2% |
| 2014 | $6,014 | $501,578 +6.7% |
| 2013 | -- | $470,200 +10% |
| 2012 | -- | $427,500 -5% |
| 2011 | -- | $450,000 |
| 2010 | -- | $450,000 |
| 2009 | -- | $450,000 -3.9% |
| 2008 | -- | $468,108 +6.2% |
| 2007 | -- | $440,930 +2% |
| 2006 | -- | $432,286 +2% |
| 2005 | -- | $423,810 |
Find assessor info on the county website
Neighborhood: 93619
Nearby homes
- $844,4004 bd3 ba2.8k sqft131 Omaha Ave, Clovis, CA 93619Off Market
- $930,9005 bd3 ba3.8k sqft1448 N Oxford Ave, Clovis, CA 93619Off Market
- $800,0004 bd3 ba2.8k sqft151 Omaha Ave, Clovis, CA 93619Sold

- $788,900-- bd1 ba500 sqft1434 N Cherry Ln, Clovis, CA 93619Off Market

- $1,053,2005 bd5 ba3.5k sqft1424 N Cherry Ln, Clovis, CA 93619Off Market
- $1,134,3005 bd4 ba3.5k sqft32 Omaha Ave, Clovis, CA 93619Off Market
- $813,4004 bd3 ba2.8k sqft1458 N Oxford Ave, Clovis, CA 93619Off Market
- $777,7004 bd3 ba2.8k sqft72 Omaha Ave, Clovis, CA 93619Off Market
Nearby schools
GreatSchools rating
- 10/10Woods (Harold L.) Elementary SchoolGrades: K-6Distance: 0.5 mi
- 9/10Alta Sierra Intermediate SchoolGrades: 7-8Distance: 0.5 mi
- 10/10Buchanan High SchoolGrades: 9-12Distance: 0.3 mi
Schools provided by the listing agent
- Elementary: Woods
- Middle: Alta Sierra
- High: Buchanan
Source: Fresno MLS. This data may not be complete. We recommend contacting the local school district to confirm school assignments for this home.
Get a cash offer in 3 minutes
Find out how much your home could sell for in as little as 3 minutes with a no-obligation cash offer.
Estimated market value
$1,088,300
Get a cash offer in 3 minutes
Find out how much your home could sell for in as little as 3 minutes with a no-obligation cash offer.
Estimated market value
$1,088,300
- California
- Fresno County
- Clovis
- 93619
- 71 Omaha Ave
Nearby cities
Nearby zip codes
Other Clovis Topics
