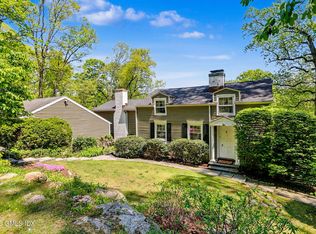
Bruce Park -- Close to town, restaurants, museum, park, Island Beach/Captain's Island ferries, and the train from this beautiful 3-bedroom single-style townhouse. Located at the end of a long pebble and Belgium block drive, this private setting is in-town luxury at its finest! Wraparound front porch with secluded patio and yard, hardwood floors, custom millwork, marble baths, high ceilings, gourmet kitchen, dining room, and a spacious living room with a fireplace and custom built-ins make this a must see! The large, primary suite features a private deck, whirlpool tub, a steam shower, and a large walk-in closet. There are two additional large bedrooms with plenty of closet space, an oversized garage, a large attic, storage in the basement, and an extra office/den.
For sale
Price cut: $250K (9/12)
$2,600,000
71 Orchard Pl #2, Greenwich, CT 06830
3beds
2,182sqft
Residential, Condominium
Built in 2007
-- sqft lot
$2,552,500 Zestimate®
$1,192/sqft
$1,000/mo HOA
What's special
Wraparound front porchHigh ceilingsPrivate deckCustom millworkOversized garageLarge walk-in closetHardwood floors
- 153 days
- 1,277
- 45
Zillow last checked:
Listing updated:
Listed by:
Theodore Hildner 203-273-1526,
Coldwell Banker Realty
Source: Greenwich MLS, Inc.,MLS#: 124898
Facts & features
Interior
Bedrooms & bathrooms
- Bedrooms: 3
- Bathrooms: 3
- Full bathrooms: 2
- 1/2 bathrooms: 1
Heating
- Natural Gas, See Remarks, Hydro-Air
Cooling
- Central Air
Features
- Eat-in Kitchen, Built-in Features, Wired for Data, Central Vacuum
- Windows: Double Pane Windows
- Basement: Partially Finished
- Number of fireplaces: 1
Interior area
- Total structure area: 2,182
- Total interior livable area: 2,182 sqft
Property
Parking
- Total spaces: 2
- Parking features: Garage Door Opener
- Garage spaces: 2
Features
- Patio & porch: Terrace, Deck
- Exterior features: Balcony
- Has spa: Yes
- Spa features: Bath
- Fencing: Fenced
Lot
- Features: Parklike
Details
- Parcel number: 021810/S
- Zoning: R-6
Construction
Type & style
- Home type: Condo
- Property subtype: Residential, Condominium
Materials
- Shingle Siding, Stone
- Roof: Asphalt
Condition
- Year built: 2007
Utilities & green energy
- Water: Public
- Utilities for property: Cable Connected
Community & HOA
Community
- Security: Security System
HOA
- Has HOA: Yes
- Services included: Snow Removal, Maintenance Grounds
- HOA fee: $1,000 monthly
Location
- Region: Greenwich
Financial & listing details
- Price per square foot: $1,192/sqft
- Tax assessed value: $1,474,970
- Annual tax amount: $15,463
- Date on market: 5/4/2026
- Inclusions: Washer/Dryer, All Kitchen Applncs
Estimated market value
$2,552,500
$2.42M - $2.68M
Not available
Price history
| Date | Event | Price |
|---|---|---|
| 9/12/2026 | Price change | $2,600,000-8.8%$1,192/sqft |
Source:  Greenwich MLS, Inc. #124898 Report a problem Greenwich MLS, Inc. #124898 Report a problem | ||
| 5/4/2026 | Listed for sale | $2,850,000+137.5%$1,306/sqft |
Source: Greenwich MLS, Inc. #124898 Report a problem | ||
| 7/24/2014 | Listing removed | $1,200,000$550/sqft |
Source: Coldwell Banker Residential Brokerage - Greenwich Office #90813 Report a problem | ||
| 7/1/2014 | Listed for sale | $1,200,000+20%$550/sqft |
Source: Coldwell Banker Residential Brokerage - Greenwich Office #90813 Report a problem | ||
| 9/28/2012 | Sold | $1,000,000-7%$458/sqft |
Source:  Smart MLS #98543376 Report a problem Smart MLS #98543376 Report a problem | ||
| 7/26/2012 | Price change | $1,074,999-7.7%$493/sqft |
Source: Coldwell Banker Residential Brokerage - Greenwich Office #98543376 Report a problem | ||
| 6/20/2012 | Listed for sale | $1,165,000$534/sqft |
Source: Coldwell Banker Residential Brokerage - Greenwich Office #98543376 Report a problem | ||
Public tax history
| Year | Property taxes | Tax assessment |
|---|---|---|
| 2025 | $10,671 +3.6% | $863,380 |
| 2024 | $10,305 +2.6% | $863,380 |
| 2023 | $10,046 +0.9% | $863,380 |
| 2022 | $9,955 -9% | $863,380 -5% |
| 2021 | $10,945 +7.8% | $909,090 +7.6% |
| 2020 | $10,155 -1% | $844,830 |
| 2019 | $10,256 +2.3% | $844,830 |
| 2018 | $10,028 -1.2% | $844,830 |
| 2017 | $10,154 +1.6% | $844,830 +0.3% |
| 2015 | $9,990 +2.1% | $842,100 |
| 2014 | $9,789 | $842,100 |
Find assessor info on the county website
Monthly payment
Est. payment
Payment breakdown
Explore the cost of this home by adjusting the details. Changes won't be saved.Climate risks
Neighborhood: 06830
Nearby schools
Schools provided by the listing agent
- Elementary: Julian Curtiss
- Middle: Central
Source: Greenwich MLS, Inc.. This data may not be complete. We recommend contacting the local school district to confirm school assignments for this home.
- $2,037,5003 bd3 ba2.6k sqft71 Orchard Pl #B, Greenwich, CT 06830Off Market
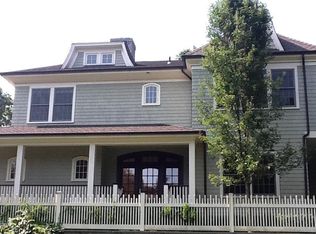
- $1,612,8005 bd2 ba2.2k sqft65 Indian Harbor Dr, Greenwich, CT 06830Off Market
- $1,205,0003 bd3 ba2.1k sqft63 Indian Harbor Dr APT 5, Greenwich, CT 06830Sold
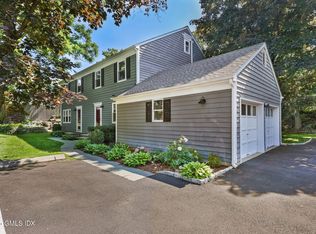
- $2,257,9004 bd3 ba2.2k sqft71 Indian Harbor Dr, Greenwich, CT 06830Off Market
Similar homes
- $1,495,0003 bd3 ba2.1k sqft8 View St #7, Greenwich, CT 06830For Sale
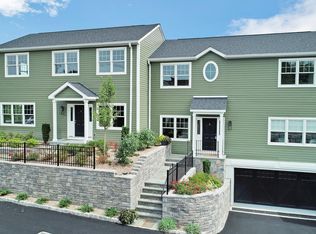
 MLS ID #125192, Jill Barile, BHHS New England Properties. Greenwich MLS, Inc.
 - $2,650,0004 bd5 ba3.1k sqft316 Valley Road, Greenwich, CT 06807For Sale

 MLS ID #24208299, Suzy Armstrong, Compass Connecticut, LLC. Smart MLS
 - $1,399,0003 bd3 ba2.1k sqft145 Putnam Park Unit 145, Greenwich, CT 06830For Sale
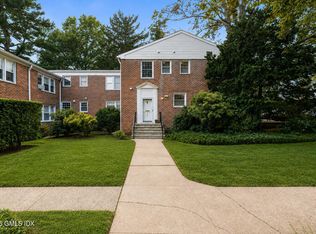 MLS ID #125723, Mary Childs, BHHS New England Properties. Greenwich MLS, Inc.
 - $1,995,0003 bd3 ba2.2k sqft24 Hardscrabble Rd, Greenwich, CT 06831For Sale
 MLS ID #124954, Liz Johnson, BHHS New England Properties. Greenwich MLS, Inc.
 - $2,995,0004 bd4 ba2.7k sqft6 Meadowbank Rd, Old Greenwich, CT 06870For SaleMLS ID #125067, Barbara Wells, Houlihan Lawrence. Greenwich MLS, Inc.
- $1,795,0003 bd4 ba3k sqft52 Francis Ln, Greenwich, CT 06831For SaleMLS ID #125487, Roberta Jurik, BHHS New England Properties. Greenwich MLS, Inc.
- $2,650,0005 bd4 ba2.8k sqft102 Florence Avenue, Rye, NY 10580For Sale
 MLS ID #1048739, Donna McElwee, Listing by: Houlihan Lawrence Inc.. OneKey® MLS as distributed by MLS GRID
 - $1,900,0004 bd5 ba3.1k sqft47 Summit Ridge Road, Stamford, CT 06902For SaleMLS ID #24199455, Jaime Sneddon, William Pitt Sotheby's Int'l. Smart MLS
- $1,649,0004 bd3 ba1.9k sqft17 Thornhill Rd, Riverside, CT 06878For SaleMLS ID #125847, Joy Metalios, Houlihan Lawrence. Greenwich MLS, Inc.
- $2,395,0004 bd3 ba2.2k sqft94 Field Crest Road, New Canaan, CT 06840For SaleMLS ID #24205042, Meg Schwanhausser, Compass Connecticut, LLC. Smart MLS
- $2,999,0005 bd4 ba3.1k sqft37 Mary Ln, Riverside, CT 06878For SaleMLS ID #125774, Joy Metalios, Houlihan Lawrence. Greenwich MLS, Inc.
- $2,900,0004 bd3 ba2.2k sqft12 Murvon Court, Westport, CT 06880For SaleMLS ID #24205678, Meredith Cohen, Serhant Connecticut, LLC. Smart MLS
- $1,595,0004 bd3 ba2.9k sqft16 Dale Dr, Greenwich, CT 06831For SaleMLS ID #125618, Deborah Needle, Houlihan Lawrence. Greenwich MLS, Inc.
- $3,795,0004 bd4 ba3.2k sqft15 Shorelands Pl, Old Greenwich, CT 06870For SaleMLS ID #125816, Susan Isaak, Coldwell Banker Realty. Greenwich MLS, Inc.
- $1,795,0004 bd2 ba2k sqft150 Holmes Avenue, Darien, CT 06820For SaleMLS ID #24210835, Mark Pires, Coldwell Banker Realty. Smart MLS
- $1,590,0002 bd3 ba2.4k sqft30 Chapel St, Greenwich, CT 06831For SaleMLS ID #125040, Michael Thornton, White Oak Realty, Inc.. Greenwich MLS, Inc.
- $1,750,0004 bd3 ba1.8k sqft8 Ernel Dr, Riverside, CT 06878For SaleMLS ID #125267, Jenny Allen, Compass Connecticut, LLC. Greenwich MLS, Inc.
- $2,749,0004 bd5 ba3.2k sqft1017 Friendly Road, Upper Brookville, NY 11771For SaleMLS ID #967360, Maria Babaev CBR CIPS E-PRO SFR GR, Listing by: Douglas Elliman Real Estate. OneKey® MLS as distributed by MLS GRID
- $1,549,0005 bd3 ba2.3k sqft61 Center Dr, Old Greenwich, CT 06870For SaleMLS ID #125787, Roberta Jurik, BHHS New England Properties. Greenwich MLS, Inc.
- $1,995,0003 bd3 ba2.4k sqftPark Slope, New Canaan, CT 06840For SaleMLS ID #24201523, Janis Hennessy, William Raveis Real Estate. Smart MLS
