Skip main navigation
Sold for $963,500
  • $963,500

    71 Orient Ave, Melrose, MA 02176

    3beds
    1,944sqft
    Single Family Residence
    Built in 1920
    8,015 Square Feet Lot
    $1,167,700 Zestimate®
    $496/sqft
    $4,529 Estimated rent

    Home value

    $1,167,700

    $1.11M - $1.24M

    $4,529/mo

    Zestimate® history
    Loading
    Loading...

    Owner options

    List your home for rent

    $4,529/mo

    Rent Zestimate®

    Find your next renter with Zillow Rental Manager. Plus, with online applications, you can quickly screen prospective tenants – for free.

    Learn more

    $4,529/mo

    Rent Zestimate®

    Refinance and save

    $5,990/mo

    Est. payment

    Refinancing to a lower rate could help reduce your monthly payments and save thousands over the life of the loan.

    See today's rates

    $5,990/mo

    Est. payment

    Explore your selling options

    Work with a Zillow partner agent

    Leverage their expertise and Zillow's premium Showcase listings to get your home seen by more buyers.

    Get started

    List with your own agent

    Get your home in front of millions of buyers by listing it on Zillow.

    Learn how to do it

    Sell it yourself

    Take full control of how buyers see your home on Zillow by listing For Sale by Owner (FSBO).

    List your home

    What's special

    Double-sided fireplaceClassic center entrance colonialCentral airVaulted ceilingDesirable bellevue cc neighborhoodStainless steel appliancesOpen floor plan
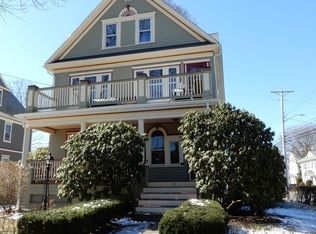
    Classic center entrance Colonial in desirable Bellevue CC neighborhood. Charming 3 bedroom, 2 bath, open floor plan with front to back family room, cathedral ceiling sunroom, includes double-sided fireplace, Palladian windows and skylights which provides lots of natural light, and perfect for family living and entertaining. Freshly painted cabinets in kitchen/dining room, granite countertops, stainless steel appliances, wainscoting and recessed lighting. Third bedroom or office with vaulted ceiling and 3/4 bath completes the first floor. 2 bedrooms on the 2nd floor are spacious with generous front to back primary bedroom, double custom made closets and tiled full bath. Relax on magnificent pergola deck overlooking your thoughtfully landscaped private fenced-in yard. Other features not to be missed are the arched doorways, recessed lighting, hardwood floors throughout, central air, walk-up attic, purposeful two car garage. Convenient proximity to Vibrant Melrose downtown! Welcome Home!

    Zillow last checked:

    Listing updated:

    Listed by:

    Nancy Greeley 978-302-8935,

    Coldwell Banker Realty - Andover 978-475-2201,

    Nancy Greeley 978-302-8935

    Bought with:

    Alison Socha Group

    Leading Edge Real Estate

    Source: MLS PIN,MLS#: 73117728

    Facts & features

    Interior

    Bedrooms & bathrooms
    • Bedrooms: 3
    • Bathrooms: 2
    • Full bathrooms: 2
    • Main level bathrooms: 1
    • Main level bedrooms: 1
    Primary bedroom
    • Features: Flooring - Wood, Window(s) - Bay/Bow/Box, Attic Access, Lighting - Overhead, Closet - Double
    • Level: Second
    Bedroom 2
    • Features: Flooring - Wood, Window(s) - Bay/Bow/Box, Lighting - Overhead, Closet - Double
    • Level: Second
    Bedroom 3
    • Features: Skylight, Flooring - Hardwood, Window(s) - Bay/Bow/Box, Recessed Lighting, Closet - Double
    • Level: Main,First
    Primary bathroom
    • Features: Yes
    Bathroom 1
    • Features: Bathroom - Tiled With Shower Stall, Flooring - Stone/Ceramic Tile, Window(s) - Bay/Bow/Box, Lighting - Overhead, Pedestal Sink
    • Level: Main,First
    Bathroom 2
    • Features: Bathroom - Full, Bathroom - Tiled With Tub & Shower, Closet - Linen, Flooring - Stone/Ceramic Tile, Window(s) - Bay/Bow/Box, Countertops - Upgraded, Lighting - Overhead
    • Level: Second
    Dining room
    • Features: Closet, Flooring - Wood, Window(s) - Bay/Bow/Box, Wainscoting, Lighting - Overhead
    • Level: Main,First
    Family room
    • Features: Flooring - Wood, Window(s) - Bay/Bow/Box, Deck - Exterior, Exterior Access, Open Floorplan, Recessed Lighting, Slider
    • Level: Main,First
    Kitchen
    • Features: Closet, Flooring - Wood, Window(s) - Bay/Bow/Box, Dining Area, Countertops - Stone/Granite/Solid, Deck - Exterior, Exterior Access, Recessed Lighting, Wainscoting, Peninsula, Lighting - Overhead
    • Level: Main,First
    Heating
    • Central, Steam, Natural Gas, Fireplace(s)
    Cooling
    • Central Air
    Appliances
    • Included: Gas Water Heater, Dishwasher, Disposal, Microwave, Range, Refrigerator, Washer, Dryer, Plumbed For Ice Maker
    • Laundry: Electric Dryer Hookup, Exterior Access, Washer Hookup, In Basement
    Features
    • Ceiling Fan(s), Recessed Lighting, Lighting - Overhead, Sun Room, Walk-up Attic
    • Flooring: Wood, Tile, Flooring - Hardwood
    • Windows: Skylight(s), Bay/Bow/Box, Picture, Insulated Windows, Screens
    • Basement: Full,Interior Entry,Bulkhead,Sump Pump,Concrete
    • Number of fireplaces: 1
    • Fireplace features: Family Room
    Interior area
    • Total structure area: 1,944
    • Total interior livable area: 1,944 sqft

    Property

    Parking
    • Total spaces: 4
    • Parking features: Detached, Garage Door Opener, Storage, Garage Faces Side, Off Street, Paved
    • Garage spaces: 2
    • Uncovered spaces: 2
    Accessibility
    • Accessibility features: No
    Features
    • Patio & porch: Porch, Deck
    • Exterior features: Porch, Deck, Screens, Fenced Yard
    • Fencing: Fenced/Enclosed,Fenced
    Lot
    • Size: 8,015 sqft
    • Features: Corner Lot, Level
    Details
    • Parcel number: e90 46,656082
    • Zoning: URA

    Construction

    Type & style
    • Home type: SingleFamily
    • Architectural style: Colonial
    • Property subtype: Single Family Residence
    Materials
    • Frame
    • Foundation: Stone
    • Roof: Shingle
    Condition
    • Year built: 1920

    Utilities & green energy

    • Electric: 110 Volts, 220 Volts, Circuit Breakers
    • Sewer: Public Sewer
    • Water: Public
    • Utilities for property: for Gas Range, for Gas Oven, for Electric Dryer, Washer Hookup, Icemaker Connection

    Community & neighborhood

    Community
    • Community features: Public Transportation, Shopping, Pool, Tennis Court(s), Park, Walk/Jog Trails, Golf, Medical Facility, Laundromat, Bike Path, Conservation Area, Highway Access, House of Worship, Private School, Public School, T-Station, Sidewalks
    Location
    • Region: Melrose
    • Subdivision: Bellevue Country Club Area - East Side

    Other

    Other facts
    • Listing terms: Contract
    • Road surface type: Paved

    Price history

    DateEventPrice
    8/4/2023Sold$963,500-0.7%$496/sqft
    Source: MLS PIN #73117728 Report a problem
    6/28/2023Contingent$969,900$499/sqft
    Source: MLS PIN #73117728 Report a problem
    6/23/2023Price change$969,900-2.5%$499/sqft
    Source: MLS PIN #73117728 Report a problem
    6/20/2023Listed for sale$995,000$512/sqft
    Source: MLS PIN #73117728 Report a problem
    6/16/2023Contingent$995,000$512/sqft
    Source: MLS PIN #73117728 Report a problem
    5/31/2023Listed for sale$995,000+32.3%$512/sqft
    Source: MLS PIN #73117728 Report a problem
    11/30/2017Sold$752,000+11.4%$387/sqft
    Source: Public Record Report a problem
    10/18/2017Pending sale$675,000$347/sqft
    Source: RE/MAX Leading Edge #72241116 Report a problem
    10/11/2017Listed for sale$675,000+17.7%$347/sqft
    Source: RE/MAX Leading Edge #72241116 Report a problem
    11/10/2014Sold$573,500+0.6%$295/sqft
    Source: Public Record Report a problem
    9/18/2014Pending sale$569,900$293/sqft
    Source: J. Barrett & Company #71741561 Report a problem
    9/11/2014Listed for sale$569,900+22.2%$293/sqft
    Source: J. Barrett & Company #71741561 Report a problem
    11/15/2010Sold$466,500+0.3%$240/sqft
    Source: Public Record Report a problem
    9/9/2010Listed for sale$465,000$239/sqft
    Source: Linda O'Koniewski #71133556 Report a problem

    Public tax history

    YearProperty taxesTax assessment
    2025$9,313 +0.7%$940,700 +1%
    2024$9,246 +5.8%$931,100 +11%
    2023$8,741 +3.6%$838,900 +5.1%
    2022$8,437 +5.7%$798,200 +9.5%
    2021$7,984 -0.9%$729,100 0%
    2020$8,058 +11.9%$729,200 +9.5%
    2019$7,198 +0.2%$665,900 +5.1%
    2018$7,181 +1.7%$633,800 +5.9%
    2017$7,062 +2.4%$598,500 +7%
    2016$6,899 +5.8%$559,500 +11.2%
    2015$6,520 +0.4%$503,100 +2.8%
    2014$6,497 +5.7%$489,200 +3.8%
    2013$6,144 +3.1%$471,500 +1%
    2012$5,959 -2.8%$467,000 -5.1%
    2011$6,133 +4.5%$492,200 +1.3%
    2010$5,867 +6.2%$486,100
    2009$5,522 +6.7%$486,100 -2%
    2008$5,173 -0.2%$496,000 -5.9%
    2007$5,182 +2.5%$527,200 +0.5%
    2006$5,054 +3.7%$524,800 +4.9%
    2005$4,873 +0.9%$500,300 +19.3%
    2004$4,829 +3.5%$419,200 +10%
    2003$4,667 +2.6%$381,000 +9%
    2002$4,548 +3.9%$349,600 +12.1%
    2000$4,377 +16.2%$312,000 +30.2%
    1999$3,767 $239,600

    Find assessor info on the county website

    Neighborhood: East Side

    Nearby schools

    GreatSchools rating
    Schools provided by the listing agent
    • Elementary: Apply
    • Middle: Mvss
    • High: Mhs

    Source: MLS PIN. This data may not be complete. We recommend contacting the local school district to confirm school assignments for this home.

    Get a cash offer in 3 minutes
    Find out how much your home could sell for in as little as 3 minutes with a no-obligation cash offer.
    Estimated market value
    $1,167,700
    Get a cash offer in 3 minutes
    Find out how much your home could sell for in as little as 3 minutes with a no-obligation cash offer.
    Estimated market value
    $1,167,700