Welcome to 71 Orlando Drive—a home where comfort, charm, and convenience meet. This well-designed ranch offers 1,470 sqft of main-level living with two spacious bedrooms, a generous dining room, a cozy living room with a vented wood fireplace, and an open-concept granite cherry kitchen with an eat-in bar—ideal for both everyday living and entertaining. Downstairs, enjoy 1,200 sqft of finished space with two additional bedrooms, a walk-in closet, and a flexible area perfect for work, guests, or movie nights. Step outside to a private, fully fenced backyard with elegant, low-maintenance gravel landscaping—your own serene retreat. This home features baseboard heating, forced-air A/C, 2.5 updated baths including a custom masonry shower, a two-car garage, and a fully paid-off solar system for energy savings. Located just 10 minutes from downtown Providence and the train station, and only 45 minutes from Boston, this home offers the ideal blend of peace and access. Discover why 71 Orlando Drive could be your perfect next move
Sold for $540,000
$540,000
71 Orlando Dr, North Providence, RI 02904
2beds
2,670sqft
Single Family Residence
Built in 1969
8,015 Square Feet Lot
$566,800 Zestimate®
$202/sqft
$3,096 Estimated rent
Home value
$566,800
$504,000 - $640,000
$3,096/mo
Zestimate® history
Owner options
List your home for rent
$3,096/mo
Rent Zestimate®
Find your next renter with Zillow Rental Manager. Plus, with online applications, you can quickly screen prospective tenants – for free.
$3,096/mo
Rent Zestimate®
Refinance and save
$3,418/mo
Est. payment
Refinancing to a lower rate could help reduce your monthly payments and save thousands over the life of the loan.
$3,418/mo
Est. payment
Explore your selling options
Work with a Zillow partner agent
Leverage their expertise and Zillow's premium Showcase listings to get your home seen by more buyers.
Get startedList with your own agent
Get your home in front of millions of buyers by listing it on Zillow.
Learn how to do itSell it yourself
Take full control of how buyers see your home on Zillow by listing For Sale by Owner (FSBO).
List your homeWhat's special
Eat-in barPrivate fully fenced backyardCustom masonry showerBaseboard heatingOpen-concept granite cherry kitchenLow-maintenance gravel landscaping
Zillow last checked:
Listing updated:
Listed by:
Alexander Parmenidez 401-425-6957,
Coldwell Banker Realty
Bought with:
Jessica Clegg, REC.0005274
Next Nest Real Estate
Source: StateWide MLS RI,MLS#: 1384173
Facts & features
Interior
Bedrooms & bathrooms
- Bedrooms: 2
- Bathrooms: 3
- Full bathrooms: 2
- 1/2 bathrooms: 1
Bedroom
- Level: Lower
Bedroom
- Level: Lower
Bathroom
- Level: Lower
Bathroom
- Level: First
Bathroom
- Level: First
Other
- Level: First
Other
- Level: First
Dining area
- Level: First
Dining room
- Level: First
Family room
- Level: Lower
Living room
- Level: First
Media room
- Level: Lower
Utility room
- Level: Lower
Heating
- Natural Gas, Baseboard
Cooling
- Central Air
Features
- Wall (Dry Wall), Plumbing (Mixed), Insulation (Unknown)
- Flooring: Ceramic Tile, Hardwood, Carpet
- Doors: Storm Door(s)
- Basement: Full,Interior and Exterior,Finished,Bath/Stubbed,Bedroom(s),Common,Family Room,Media Room,Storage Space,Utility
- Number of fireplaces: 1
- Fireplace features: Wood Insert
Interior area
- Total structure area: 1,470
- Total interior livable area: 2,670 sqft
- Finished area above ground: 1,470
- Finished area below ground: 1,200
Property
Parking
- Total spaces: 4
- Parking features: Attached, Driveway
- Attached garage spaces: 2
- Has uncovered spaces: Yes
Features
- Patio & porch: Porch
- Fencing: Fenced
Lot
- Size: 8,015 Square Feet
- Features: Corner Lot
Details
- Foundation area: 1550
- Parcel number: NPROM24CL831
- Zoning: RL13
- Special conditions: Conventional/Market Value
Construction
Type & style
- Home type: SingleFamily
- Architectural style: Ranch
- Property subtype: Single Family Residence
Materials
- Dry Wall, Vinyl Siding
- Foundation: Unknown
Condition
- New construction: No
- Year built: 1969
Utilities & green energy
- Electric: 100 Amp Service, Circuit Breakers
- Utilities for property: Sewer Connected, Water Connected
Green energy
- Energy generation: Solar
Community & HOA
Community
- Features: Near Public Transport, Commuter Bus, Highway Access, Hospital, Interstate, Private School, Public School, Railroad, Recreational Facilities, Restaurants, Schools, Near Shopping
- Subdivision: Marieville
HOA
- Has HOA: No
Location
- Region: North Providence
Financial & listing details
- Price per square foot: $202/sqft
- Tax assessed value: $354,900
- Annual tax amount: $5,895
- Date on market: 5/21/2025
- Inclusions: The seller has fully paid for the solar panels. will convey with the property
Price history
| Date | Event | Price |
|---|---|---|
| 6/30/2025 | Sold | $540,000+3.8%$202/sqft |
Source:  StateWide MLS RI #1384173 Report a problem StateWide MLS RI #1384173 Report a problem | ||
| 6/13/2025 | Pending sale | $520,000$195/sqft |
Source: StateWide MLS RI #1384173 Report a problem | ||
| 5/27/2025 | Contingent | $520,000$195/sqft |
Source: StateWide MLS RI #1384173 Report a problem | ||
| 5/21/2025 | Listed for sale | $520,000+52.9%$195/sqft |
Source: StateWide MLS RI #1384173 Report a problem | ||
| 10/22/2020 | Sold | $340,000+13.4%$127/sqft |
Source: Public Record Report a problem | ||
| 10/22/2020 | Pending sale | $299,900$112/sqft |
Source: RE/MAX Town and Country #1261228 Report a problem | ||
| 9/10/2020 | Listed for sale | $299,900+50%$112/sqft |
Source: RE/MAX Town & Country #1261228 Report a problem | ||
| 1/31/2006 | Sold | $200,000$75/sqft |
Source: Public Record Report a problem | ||
Public tax history
| Year | Property taxes | Tax assessment |
|---|---|---|
| 2025 | $5,895 | $354,900 |
| 2024 | $5,895 -7% | $354,900 +27.7% |
| 2023 | $6,339 | $277,900 |
| 2022 | $6,339 | $277,900 |
| 2021 | $6,339 +0% | $277,900 |
| 2020 | $6,339 +40% | $277,900 +32% |
| 2017 | $4,528 -20.1% | $210,500 +3.7% |
| 2016 | $5,669 | $202,900 |
| 2015 | $5,669 +25% | $202,900 |
| 2014 | $4,535 -18.7% | $202,900 -11.6% |
| 2013 | $5,577 +0.6% | $229,600 |
| 2012 | $5,545 | $229,600 |
| 2011 | $5,545 +8.1% | $229,600 -12% |
| 2010 | $5,129 | $261,000 |
| 2009 | $5,129 +17.3% | $261,000 |
| 2008 | $4,372 -1.8% | $261,000 -3% |
| 2006 | $4,451 | $268,960 |
| 2005 | $4,451 | $268,960 |
Find assessor info on the county website
Neighborhood: 02904
Nearby homes
- $446,8003 bd1 ba1.2k sqft1 Mark Dr, North Providence, RI 02904Off Market
- $461,9003 bd1 ba1.1k sqft67 Orlando Dr, North Providence, RI 02904Off Market
- $546,7003 bd3 ba2k sqft77 Orlando Dr, North Providence, RI 02904Off Market
- $488,5003 bd2 ba2.2k sqft68 Gillen Ave, North Providence, RI 02904Off Market
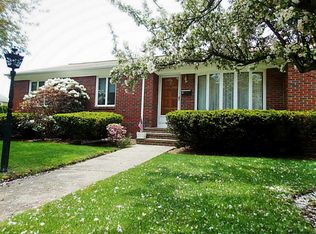
- $485,1003 bd2 ba1.8k sqft72 Orlando Dr, North Providence, RI 02904Off Market
- $495,6004 bd3 ba1.4k sqft3 Mark Dr, North Providence, RI 02904Off Market
- $485,5003 bd2 ba1.4k sqft2 Mark Dr, North Providence, RI 02904Off Market
- $543,5003 bd2 ba2.3k sqft8 Norman Dr, North Providence, RI 02904Off Market
Nearby schools
GreatSchools rating
- 4/10Stephen Olney SchoolGrades: K-5Distance: 1.7 mi
- 7/10Birchwood Middle SchoolGrades: 6-8Distance: 1.4 mi
- 5/10North Providence High SchoolGrades: 9-12Distance: 2.1 mi
Get a cash offer in 3 minutes
Find out how much your home could sell for in as little as 3 minutes with a no-obligation cash offer.
Estimated market value
$566,800
Get a cash offer in 3 minutes
Find out how much your home could sell for in as little as 3 minutes with a no-obligation cash offer.
Estimated market value
$566,800
- Rhode Island
- Providence County
- North Providence
- 02904
- 71 Orlando Dr
Nearby cities
Nearby zip codes
Other North Providence Topics
- Apartments for Rent in 02904
- Houses for Sale in 02904
- Houses for Rent in 02904
- 02904 Real Estate
- North Providence Condos
- Houses for Sale in North Providence
- Newest Listings in North Providence
- North Providence Home Values
- North Providence Real Estate Agents
- North Providence Refinance
- North Providence Mortgage Rates
