Discover this breathaking Bar Harbor Bayfront property featuring 6 bedrooms, 5.5 baths, with canal views from three levels. Nestled in a private cul- de-sac, this Tuscan inspired luxury home is sure to delight both you and your guests. Enjoy the 100 foot bulkhead and newer floating dock with quick access to the open bay. The 4906 square foot interior offers a flexible floor plan for multi- generation co-habitating options. The grand entry opens to the stone-tiled foyer leading to a spacious first floor bedroom or office. The spectacular living room and sophisticated gathering room overlook the lush gardens, bluestone patio, and captivating canal. A chic full bathroom and multi-use bonus room complete this substantial floor. Ascend the stairs to the elegant banquet sized dining room with illuminated tray ceiling, perfect for any occasion. The magnificent gourmet kitchen offers abundant cabinetry, comprehensive center island and dedicated walk-in pantry. A full bath and ample office area is adjacent to the new vinyl- covered porch which overlooks the gorgeous gardens, tranquil koi pond, and beautiful bay. Upstairs, the bedroom level includes four bedrooms, ( 1 en-suite,) hardwood flooring, and stylish hall bathroom. The private primary bedroom wing is complete with home office, opulent spa-like bathroom, walk- in closets and bedroom with private balcony overlooking the grounds and canal. The lower level, with direct exterior access, offers a recreation room, half bathroom, kitchenette, and multiple storage areas. The 2 car attached garage has radiant heated flooring and abundant storage. Amazing amenities include: 4 level elevator access, 3 fireplaces, BOSE surround sound system, 10 skylights, high end Buderus utilities, radiant heated flooring, 22k home generator, multi-zone heating and cooling, central vacuum, and plentiful recessed lighting. Seize this rare opportunity to purchase a stunning waterfront property that offers four season enjoyment. This premier location is convenient to beaches, parks, marinas, shopping, restaurants, businesses and the LIRR. The coveted Town Of Oyster Bay provides comprehensive year round activities and events for all to take advantage of. The owners have enjoyed this very special residence for over 60 years. It is now YOUR time to create your memories here. Come on over to Overlea and see why this town, and property is so special.
Sold for $1,700,000
$1,700,000
71 Overlea Street E, Massapequa Park, NY 11762
6beds
4,906sqft
Single Family Residence, Residential
Built in 1965
0.3 Acres Lot
$1,781,100 Zestimate®
$347/sqft
$6,385 Estimated rent
Home value
$1,781,100
$1.60M - $1.98M
$6,385/mo
Zestimate® history
Owner options
List your home for rent
$6,385/mo
Rent Zestimate®
Find your next renter with Zillow Rental Manager. Plus, with online applications, you can quickly screen prospective tenants – for free.
$6,385/mo
Rent Zestimate®
Refinance and save
$11,393/mo
Est. payment
Refinancing to a lower rate could help reduce your monthly payments and save thousands over the life of the loan.
$11,393/mo
Est. payment
Explore your selling options
Work with a Zillow partner agent
Leverage their expertise and Zillow's premium Showcase listings to get your home seen by more buyers.
Get startedList with your own agent
Get your home in front of millions of buyers by listing it on Zillow.
Learn how to do itSell it yourself
Take full control of how buyers see your home on Zillow by listing For Sale by Owner (FSBO).
List your homeWhat's special
Stunning waterfront propertyNewer floating dockPrivate cul-de-sacPrivate primary bedroom wingStylish hall bathroomBluestone patioFlexible floor plan
Zillow last checked:
Listing updated:
Listed by:
Lynn E. Goeller 516-578-3704,
Howard Hanna Coach 516-627-0120
Bought with:
Huanyan Li, 10401267841
Prospes Real Estate Corp
Source: OneKey® MLS as distributed by MLS GRID,MLS#: L3587267
Facts & features
Interior
Bedrooms & bathrooms
- Bedrooms: 6
- Bathrooms: 6
- Full bathrooms: 5
- 1/2 bathrooms: 1
Bedroom 1
- Description: Flex room to be used as a first floor bedroom or home office.
- Level: First
Bedroom 2
- Description: Four bedrooms . One en-suite.
Bedroom 3
- Description: Fourth bedroom. En-suite bathroom with shower.
Bedroom 4
- Description: Palatial bedroom with private balcony overlooking grounds and canal. Skylight and ceiling fan. Radiant heat entire primary wing. Beautiful room.
Bathroom 1
- Description: Contemporary full bathroom with shower.
- Level: First
Bathroom 2
- Description: Full 2 tone tiled bathroom with shower.
- Level: Second
Bathroom 3
- Description: Elegant full bathroom with glass shower.
Bathroom 4
- Description: Lavish bathroom with jetted tub, large glass spa like shower, granite vanity, radiant flooring.
Other
- Description: Two car attached garage with plentiful storage. Side door access to yard.
- Level: First
Other
- Description: Hallway and foyer entrance. Three double closets.
- Level: First
Other
- Description: Fully finished, recreation room, additional room, built ins, storage, cedar closets, kitchenette. area,half bath, utilities, outside entrance.
- Level: Basement
Other
- Description: Laundry room, sink, abundant cabinetry. Bay window.
- Level: First
Other
- Description: Two custom walk-in closets floor to ceiling.
Dining room
- Description: Banquet sized with tray ceiling and moldings. Glass pocket door to kitchen. Very impressive room.
- Level: Second
Family room
- Description: Generous sized room with built-ins and stone fireplace. Wall of windows overlooking backyard.
- Level: First
Kitchen
- Description: Enormous with high end appliances,center island,3 walls of cabinetry, walk in pantry,office area. Outside access to huge covered porch.
- Level: Second
Living room
- Description: Open floor plan with multiple seating options. Gas fireplace.with stone surround. Custom bar area. Doors leading to patio. overlooking canal and grounds.
- Level: First
Office
- Description: Part of the primary bedroom wing. Dedicated office with fireplace.
Heating
- Baseboard, Hot Water, Radiant
Cooling
- Central Air
Appliances
- Included: Gas Water Heater, Dishwasher, Disposal, Dryer, Microwave, Oven, Refrigerator, Trash Compactor, Washer
Features
- Ceiling Fan(s), Entertainment Cabinets, Speakers, Eat-in Kitchen, Entrance Foyer, Granite Counters, Master Downstairs, Pantry, Formal Dining, First Floor Bedroom, Primary Bathroom
- Flooring: Hardwood
- Windows: Blinds, Drapes, Screens, Skylight(s)
- Basement: Finished,Full,Walk-Out Access
- Attic: Pull Stairs,Finished,Full
- Number of fireplaces: 3
Interior area
- Total structure area: 4,906
- Total interior livable area: 4,906 sqft
Property
Parking
- Parking features: Private, Garage Door Opener, Attached
- Has carport: Yes
Features
- Levels: Multi/Split
- Patio & porch: Deck, Patio, Porch
- Exterior features: Mailbox, Awning(s)
- On waterfront: Yes
- Waterfront features: Canal Access, Waterfront, Water Access
Lot
- Size: 0.3 Acres
- Dimensions: 106 x 132
- Features: Sprinklers In Front, Cul-De-Sac, Near Shops
Details
- Parcel number: 2417652090000740
Construction
Type & style
- Home type: SingleFamily
- Architectural style: Colonial
- Property subtype: Single Family Residence, Residential
Materials
- Brick, Cedar
Condition
- Year built: 1965
Utilities & green energy
- Electric: Generator
- Sewer: Public Sewer
- Water: Public
- Utilities for property: Cable Available, Trash Collection Public
Community & HOA
Community
- Subdivision: Bar Harbor
HOA
- Has HOA: No
- Amenities included: Powered Boats Allowed, Park
Location
- Region: Massapequa Park
Financial & listing details
- Price per square foot: $347/sqft
- Tax assessed value: $1,167,000
- Annual tax amount: $33,250
- Date on market: 10/24/2024
- Cumulative days on market: 313 days
- Listing agreement: Exclusive Right To Sell
- Exclusions: Chandelier(s), Selected Light Fixtures
Price history
| Date | Event | Price |
|---|---|---|
| 11/21/2025 | Sold | $1,700,000-10.5%$347/sqft |
Source:  OneKey® MLS as distributed by MLS GRID #L3587267 Report a problem OneKey® MLS as distributed by MLS GRID #L3587267 Report a problem | ||
| 9/3/2025 | Pending sale | $1,899,000$387/sqft |
Source: OneKey® MLS as distributed by MLS GRID #L3587267 Report a problem | ||
| 5/3/2025 | Price change | $1,899,000-5.1%$387/sqft |
Source: OneKey® MLS as distributed by MLS GRID #L3587267 Report a problem | ||
| 10/24/2024 | Listed for sale | $2,000,000$408/sqft |
Source: OneKey® MLS as distributed by MLS GRID #3587267 Report a problem | ||
Public tax history
| Year | Property taxes | Tax assessment |
|---|---|---|
| 2024 | -- | $1,167 |
| 2023 | -- | $1,167 |
| 2022 | -- | $1,167 |
| 2021 | $42,562 -7.8% | -- |
| 2020 | $46,146 +15.5% | $2,788 |
| 2019 | $39,963 | $2,788 |
| 2018 | $39,963 +6% | $2,788 |
| 2017 | $37,708 +4.9% | $2,788 |
| 2016 | $35,942 +281.9% | $2,788 |
| 2015 | $9,412 +6.9% | $2,788 |
| 2013 | $8,807 +7.6% | $2,788 |
| 2012 | $8,188 -62.8% | $2,788 -9.5% |
| 2011 | $22,013 +12.9% | $3,079 +0.8% |
| 2010 | $19,500 | $3,056 -15.7% |
| 2009 | -- | $3,625 -4% |
| 2008 | -- | $3,778 +6.5% |
| 2006 | -- | $3,548 -33.6% |
| 2005 | -- | $5,343 -12.9% |
| 2004 | -- | $6,134 -19.8% |
| 2003 | -- | $7,645 -49% |
| 2002 | -- | $15,000 |
| 2001 | -- | $15,000 |
| 2000 | -- | $15,000 |
Find assessor info on the county website
Neighborhood: 11762
Nearby homes
- $1,820,4005 bd3 ba4.3k sqft73 Overlea St E, Massapequa Park, NY 11762Off Market
- $1,978,9005 bd4 ba4.6k sqft67 Overlea St N, Massapequa Park, NY 11762Off Market
- $860,0004 bd4 ba2.2k sqft62 Overlea St N, Massapequa Park, NY 11762Sold

- $1,744,2006 bd4 ba12k sqft63 White Cove Walk, Massapequa Park, NY 11762Off Market
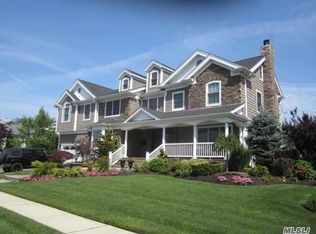
- $1,976,3005 bd4 ba4.4k sqft38 Skylark Rd, Massapequa Park, NY 11762Off Market
- $1,890,0005 bd3 ba3.8k sqft63 Overlea St N, Massapequa Park, NY 11762Off Market
- $1,144,900-- bd2 ba2.1k sqft75 Overlea St E, Massapequa Park, NY 11762Off Market
- $1,741,500-- bd4 ba3.9k sqft75 Overlea St E, Massapequa Park, NY 11762Off Market
Nearby schools
GreatSchools rating
- 5/10Birch Lane Elementary SchoolGrades: K-5Distance: 0.4 mi
- 9/10Berner Middle SchoolGrades: 6-8Distance: 1.6 mi
- 10/10Massapequa High SchoolGrades: 9-12Distance: 0.8 mi
Schools provided by the listing agent
- Elementary: Birch Lane Elementary School
- Middle: Berner Middle School
- High: Massapequa High School
Source: OneKey® MLS as distributed by MLS GRID. This data may not be complete. We recommend contacting the local school district to confirm school assignments for this home.
Get a cash offer in 3 minutes
Find out how much your home could sell for in as little as 3 minutes with a no-obligation cash offer.
Estimated market value
$1,781,100
Get a cash offer in 3 minutes
Find out how much your home could sell for in as little as 3 minutes with a no-obligation cash offer.
Estimated market value
$1,781,100
- New York
- Nassau County
- Massapequa Park
- 11762
- 71 Overlea Street E
Nearby cities
Nearby zip codes
Other Massapequa Park Topics
