The Elm Mod floor plan w/ 3 bedrooms, 2.5 bathrooms, a den & a flex room, is the perfect size & offers plenty of space to spread out! Enjoy your morning coffee or dine alfresco on your large deck off the living room or cozy up with a good book or watch a movie in the flex room, however you spend your time, this home gives you plenty of options! The cabinet-packed kitchen with island & large pantry over looks the inviting living room. Pick out your optional designer upgrades & make this home your own personal style! Welcome to Larkwood, Raynham’s newest 138-home townhome community by award-winning Thorndike Development. Modern convenience meets country living with lots of wooded open space, lovely courtyards, boat launch area, tot lot, half-basketball court, park, & community garden. Conveniently located off Rt. 44, and only 1.5 miles to Rt. 495 & 2 miles to Rt. 24. It’s close to shopping, 2 MBTA stations, and only 35 miles to Boston or Providence. TO-BE-BUILT
Sold for $689,086
$689,086
71 Oxbow Rd #38-1, Raynham, MA 02767
3beds
2,550sqft
Condominium, Townhouse
Built in 2026
-- sqft lot
$692,000 Zestimate®
$270/sqft
$3,113 Estimated rent
Home value
$692,000
$637,000 - $747,000
$3,113/mo
Zestimate® history
Owner options
List your home for rent
$3,113/mo
Rent Zestimate®
Find your next renter with Zillow Rental Manager. Plus, with online applications, you can quickly screen prospective tenants – for free.
$3,113/mo
Rent Zestimate®
Refinance and save
$4,982/mo
Est. payment
Refinancing to a lower rate could help reduce your monthly payments and save thousands over the life of the loan.
$4,982/mo
Est. payment
Explore your selling options
Work with a Zillow partner agent
Leverage their expertise and Zillow's premium Showcase listings to get your home seen by more buyers.
Get startedList with your own agent
Get your home in front of millions of buyers by listing it on Zillow.
Learn how to do itSell it yourself
Take full control of how buyers see your home on Zillow by listing For Sale by Owner (FSBO).
List your homeWhat's special
Zillow last checked:
Listing updated:
Listed by:
Stacy A. Quinn 774-406-5696,
Thorndike Development 508-650-0650
Bought with:
Piantidosi Group
Coldwell Banker Realty - Andovers/Readings Regional
Source: MLS PIN,MLS#: 73457490
Facts & features
Interior
Bedrooms & bathrooms
- Bedrooms: 3
- Bathrooms: 3
- Full bathrooms: 2
- 1/2 bathrooms: 1
Primary bedroom
- Features: Bathroom - Full, Flooring - Wall to Wall Carpet
- Level: Third
Bedroom 2
- Features: Flooring - Wall to Wall Carpet
- Level: Third
Bedroom 3
- Features: Flooring - Wall to Wall Carpet
- Level: Third
Primary bathroom
- Features: Yes
Bathroom 1
- Features: Bathroom - Full, Bathroom - With Tub, Flooring - Stone/Ceramic Tile
- Level: Third
Bathroom 2
- Features: Bathroom - Full, Bathroom - Double Vanity/Sink, Bathroom - With Shower Stall, Flooring - Stone/Ceramic Tile
- Level: Third
Bathroom 3
- Features: Bathroom - Half, Flooring - Stone/Ceramic Tile
- Level: Second
Dining room
- Features: Flooring - Wood
- Level: Second
Kitchen
- Features: Flooring - Wood, Countertops - Stone/Granite/Solid, Stainless Steel Appliances
- Level: Second
Living room
- Features: Flooring - Wood, Deck - Exterior
- Level: Second
Heating
- Electric, Air Source Heat Pumps (ASHP)
Cooling
- Central Air, Air Source Heat Pumps (ASHP)
Appliances
- Included: Range, Dishwasher, Disposal, Microwave, Plumbed For Ice Maker
- Laundry: Second Floor, In Unit, Electric Dryer Hookup, Washer Hookup
Features
- Den, Bonus Room
- Flooring: Wood, Tile, Carpet, Flooring - Wall to Wall Carpet
- Doors: Insulated Doors
- Windows: Insulated Windows, Screens
- Has basement: No
- Has fireplace: No
- Common walls with other units/homes: End Unit
Interior area
- Total structure area: 2,550
- Total interior livable area: 2,550 sqft
- Finished area above ground: 2,550
Property
Parking
- Total spaces: 2
- Parking features: Attached, Garage Door Opener, Common, Guest
- Attached garage spaces: 2
Features
- Entry location: Unit Placement(Street)
- Patio & porch: Deck - Composite
- Exterior features: Deck - Composite, Screens, Rain Gutters, Professional Landscaping, Sprinkler System
Details
- Zoning: Bus
Construction
Type & style
- Home type: Townhouse
- Property subtype: Condominium, Townhouse
- Attached to another structure: Yes
Materials
- Frame
- Roof: Asphalt/Composition Shingles
Condition
- New construction: Yes
- Year built: 2026
Details
- Warranty included: Yes
Utilities & green energy
- Electric: Circuit Breakers, 200+ Amp Service
- Sewer: Public Sewer
- Water: Public
- Utilities for property: for Electric Range, for Electric Oven, for Electric Dryer, Washer Hookup, Icemaker Connection
Community & HOA
Community
- Features: Public Transportation, Shopping, Highway Access, Public School
HOA
- Amenities included: Playground, Park, Recreation Facilities, Garden Area
- Services included: Insurance, Maintenance Structure, Road Maintenance, Maintenance Grounds, Snow Removal, Reserve Funds
- HOA fee: $404 monthly
Location
- Region: Raynham
Financial & listing details
- Price per square foot: $270/sqft
- Annual tax amount: $12
- Date on market: 9/29/2026
- Listing terms: Contract
Price history
| Date | Event | Price |
|---|---|---|
| 9/10/2026 | Sold | $689,086+7.8%$270/sqft |
Source: MLS PIN #73457490 Report a problem | ||
| 6/9/2026 | Pending sale | $639,000$251/sqft |
Source: MLS PIN #73457490 Report a problem | ||
| 11/24/2025 | Listed for sale | $639,000$251/sqft |
Source: MLS PIN #73457490 Report a problem | ||
Public tax history
Tax history is unavailable.
Neighborhood: 02767
Nearby homes
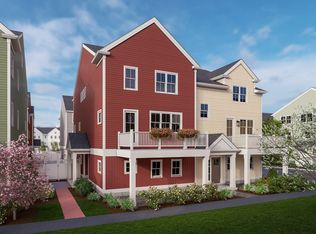
- $716,0533 bd3 ba2.5k sqft63 Oxbow Rd #36-2, Raynham, MA 02767Sold
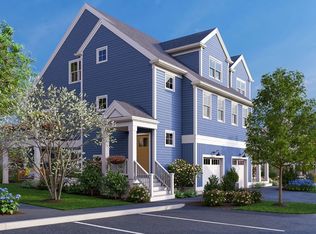
- $662,8752 bd3 ba2.6k sqft48 Oxbow Rd #34-2, Raynham, MA 02767Sold
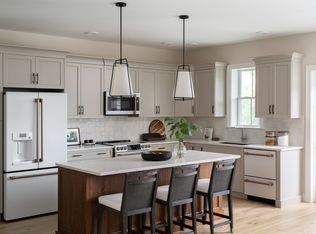
- $641,8082 bd3 ba2.6k sqft60 Oxbow Rd #40-2, Raynham, MA 02767Sold
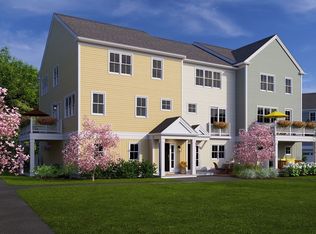
- $711,9863 bd3 ba2.7k sqft61 Oxbow Rd #36-1, Raynham, MA 02767Sold
- $697,8963 bd3 ba2.5k sqft69 Oxbow Rd #37-3, Raynham, MA 02767Sold
- $672,0983 bd3 ba2.5k sqft65 Oxbow Rd #37-1, Raynham, MA 02767Sold
- $595,7052 bd2 ba1.6k sqft62 Oxbow Rd #40-1, Raynham, MA 02767Sold
- $673,0232 bd3 ba1.9k sqft75 Oxbow Rd #38-3, Raynham, MA 02767Sold
Nearby schools
GreatSchools rating
- NAMerrill Elementary SchoolGrades: K-1Distance: 2.6 mi
- 5/10Raynham Middle SchoolGrades: 5-8Distance: 3.6 mi
- 6/10Bridgewater-Raynham RegionalGrades: 9-12Distance: 6.3 mi
Schools provided by the listing agent
- Elementary: Lliberte/Merril
- Middle: Raynham Ms
- High: Bri/Ray Reg Hs
Source: MLS PIN. This data may not be complete. We recommend contacting the local school district to confirm school assignments for this home.
Get a cash offer in 3 minutes
Find out how much your home could sell for in as little as 3 minutes with a no-obligation cash offer.
Estimated market value
$692,000
Get a cash offer in 3 minutes
Find out how much your home could sell for in as little as 3 minutes with a no-obligation cash offer.
Estimated market value
$692,000
- Massachusetts
- Bristol County
- Raynham
- 02767
- 71 Oxbow Rd Unit 38-1
