Conveniently located, this property includes four spacious bedrooms and two full bathrooms, showcasing some original hardwood accents that adds character and warmth throughout the space. On the first floor, you'll find a generously sized kitchen, perfect for culinary adventures and gatherings. The formal dining room is ideal for hosting dinner parties, while the comfortable living room provides a cozy retreat for relaxation and entertainment. A full bath on this level enhances the home’s functionality. As you make your way upstairs, you'll discover all four bedrooms, which offer ample space and natural light. This level also features another full bath and convenient pull-down stairs for easy access to the attic, providing extra storage options. The full basement houses the heating system, hot water tank, and laundry facilities, ensuring everything you need is efficiently within reach. Outside, the property is equally impressive with a detached two-car garage that provides parking and storage. A large outbuilding that offers additional space for a workshop, storing tools, and outdoor equipment. You'll also enjoy the covered open patio, perfect for dining or relaxing, along with an open back porch that invites you to take in the fresh air and view of your backyard. (There are 2 parcels) This home combines comfort, style, and practicality, making it a wonderful place to call your own.
Closed
$109,000
71 Oxford St, Bradford, PA 16701
4beds
1,428sqft
Single Family Residence
Built in 1929
6,098 Square Feet Lot
$-- Zestimate®
$76/sqft
$1,432 Estimated rent
Home value
Not available
Estimated sales range
Not available
$1,432/mo
Zestimate® history
Owner options
List your home for rent
$1,432/mo
Rent Zestimate®
Find your next renter with Zillow Rental Manager. Plus, with online applications, you can quickly screen prospective tenants – for free.
$1,432/mo
Rent Zestimate®
Refinance and save
$610/mo
Est. payment
Refinancing to a lower rate could help reduce your monthly payments and save thousands over the life of the loan.
$610/mo
Est. payment
Explore your selling options
Work with a Zillow partner agent
Leverage their expertise and Zillow's premium Showcase listings to get your home seen by more buyers.
Get startedList with your own agent
Get your home in front of millions of buyers by listing it on Zillow.
Learn how to do itSell it yourself
Take full control of how buyers see your home on Zillow by listing For Sale by Owner (FSBO).
List your homeWhat's special
Full basementDetached two-car garageGenerously sized kitchenOriginal hardwood accentsOpen back porchView of your backyardFormal dining room
Zillow last checked:
Listing updated:
Listed by:
Michelle Zimmerman 814-331-9564,
Zimmerman Realty LLC
Bought with:
Rachel A Fraley, 10401356931
Howard Hanna Professionals - Olean
Source: NYSAMLSs,MLS#: R1632007 Originating MLS: McKean PA
Originating MLS: McKean PAFacts & features
Interior
Bedrooms & bathrooms
- Bedrooms: 4
- Bathrooms: 2
- Full bathrooms: 2
- Main level bathrooms: 1
Bedroom 1
- Level: Second
- Dimensions: 14.00 x 10.00
Bedroom 2
- Level: Second
- Dimensions: 14.00 x 9.00
Bedroom 3
- Level: Second
- Dimensions: 12.00 x 9.00
Bedroom 4
- Level: Second
- Dimensions: 14.00 x 7.00
Dining room
- Level: First
- Dimensions: 14.00 x 12.00
Kitchen
- Level: First
- Dimensions: 14.00 x 9.00
Living room
- Level: First
- Dimensions: 23.00 x 13.00
Heating
- Gas, Forced Air
Appliances
- Included: Dryer, Gas Oven, Gas Range, Gas Water Heater, Refrigerator, Washer
- Laundry: In Basement
Features
- Ceiling Fan(s), Separate/Formal Dining Room, Eat-in Kitchen, Separate/Formal Living Room, Country Kitchen, Pull Down Attic Stairs, Natural Woodwork
- Flooring: Carpet, Varies, Vinyl
- Basement: Full
- Attic: Pull Down Stairs
- Has fireplace: No
Interior area
- Total structure area: 1,428
- Total interior livable area: 1,428 sqft
Property
Parking
- Total spaces: 2
- Parking features: Detached, Electricity, Garage, Storage
- Garage spaces: 2
Features
- Levels: Two
- Stories: 2
- Patio & porch: Covered, Open, Patio, Porch
- Exterior features: Awning(s), Blacktop Driveway, Patio
Lot
- Size: 6,098 Square Feet
- Dimensions: 50 x 120
- Features: Rectangular, Rectangular Lot
Details
- Additional structures: Barn(s), Outbuilding
- Additional parcels included: 0600230100
- Parcel number: 0600710500
- Special conditions: Standard
Construction
Type & style
- Home type: SingleFamily
- Architectural style: Two Story,Traditional
- Property subtype: Single Family Residence
Materials
- Aluminum Siding
- Foundation: Block
- Roof: Shingle
Condition
- Resale
- Year built: 1929
Utilities & green energy
- Sewer: Connected
- Water: Connected, Public
- Utilities for property: Electricity Connected, Sewer Connected, Water Connected
Community & HOA
Location
- Region: Bradford
Financial & listing details
- Price per square foot: $76/sqft
- Tax assessed value: $43,570
- Annual tax amount: $2,488
- Date on market: 8/22/2025
- Cumulative days on market: 196 days
- Listing terms: Cash,Conventional
Price history
| Date | Event | Price |
|---|---|---|
| 5/27/2026 | Sold | $109,000-8.4%$76/sqft |
Source:  NYSAMLSs #R1632007 Report a problem NYSAMLSs #R1632007 Report a problem | ||
| 4/27/2026 | Pending sale | $119,000$83/sqft |
Source: NYSAMLSs #R1632007 Report a problem | ||
| 3/16/2026 | Contingent | $119,000$83/sqft |
Source: NYSAMLSs #R1632007 Report a problem | ||
| 2/10/2026 | Listed for sale | $119,000$83/sqft |
Source: NYSAMLSs #R1632007 Report a problem | ||
| 1/30/2026 | Pending sale | $119,000$83/sqft |
Source: NYSAMLSs #R1632007 Report a problem | ||
| 1/7/2026 | Price change | $119,000-7.8%$83/sqft |
Source: NYSAMLSs #R1632007 Report a problem | ||
| 10/26/2025 | Price change | $129,000-7.8%$90/sqft |
Source: NYSAMLSs #R1632007 Report a problem | ||
| 8/22/2025 | Listed for sale | $139,900$98/sqft |
Source: NYSAMLSs #R1632007 Report a problem | ||
Public tax history
| Year | Property taxes | Tax assessment |
|---|---|---|
| 2025 | $2,379 +3.3% | $43,570 |
| 2024 | $2,304 | $43,570 |
| 2023 | $2,304 | $43,570 |
| 2022 | $2,304 | $43,570 |
| 2021 | $2,304 | $43,570 |
| 2020 | $2,304 +2.9% | $43,570 |
| 2019 | $2,239 +9900.3% | $43,570 |
| 2018 | $22 | $43,570 |
| 2017 | -- | $43,570 |
| 2016 | $1,079 | $43,570 |
| 2015 | $1,079 | $43,570 |
| 2014 | $1,079 | $43,570 |
| 2012 | $1,079 | $43,570 |
| 2011 | -- | $43,570 |
Find assessor info on the county website
Neighborhood: 16701
Nearby homes
- $2,0002,613 Square Feet73 Oxford St, Bradford, PA 16701Off Market
- $93,3003 bd2 ba1.3k sqft67 Oxford St, Bradford, PA 16701Off Market
- $65,0005 bd2 ba2.1k sqft65 Oxford St, Bradford, PA 16701Sold
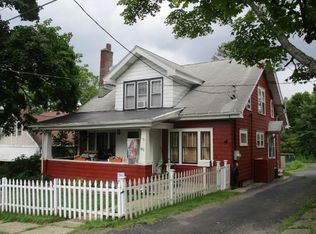
- $1,500-- bd-- ba-- sqft76 Oxford St, Bradford, PA 16701Off Market
- $35,710-- bd-- ba1.2k sqft76 Oxford St, Bradford, PA 16701Off Market
- $90,0005 bd2 ba2.2k sqft61 Oxford St, Bradford, PA 16701Sold
- $4,5009,583 Square Feet80 Oxford St, Bradford, PA 16701Off Market
- $9801,742 Square Feet80 Oxford St, Bradford, PA 16701Off Market
Nearby schools
GreatSchools rating
- NAGeorge Blaisdell Elementary SchoolGrades: PK-2Distance: 1.2 mi
- 7/10Floyd C Fretz Middle SchoolGrades: 6-8Distance: 0.7 mi
- 7/10Bradford Area High SchoolGrades: 9-12Distance: 1.6 mi
Schools provided by the listing agent
- Elementary: George G. Blaisdell Elementary
- Middle: Floyd C. Fretz Middle School
- High: Bradford Area HS
- District: Bradford Area-PA
Source: NYSAMLSs. This data may not be complete. We recommend contacting the local school district to confirm school assignments for this home.


Get pre-qualified for a loan
At Zillow Home Loans, we can pre-qualify you in as little as 5 minutes with no impact to your credit score.An equal housing lender. NMLS #10287.
- Pennsylvania
- McKean County
- Bradford
- 16701
- 71 Oxford St
Nearby cities
Nearby zip codes
Other Bradford Topics
