Nestled in the stunning Pacheco Valley sit this truly unique 4BR/3.5BA + office home w/ large plank oak floors & new custom windows throughout. The cathedral ceilings in the main living spaces w/ designer light fixtures & two fireplaces provide the perfect setting for relaxing or entertaining. Accordion bifold doors open to a courtyard w/ a swimming pool, waterfall feature, hot tub & seating area, providing a true indoor/outdoor California lifestyle. The updated kitchen w/ oak shaker cabinets, stone countertops & stainless steel appliances are the perfect blend of nature & luxury. The east side of the home includes a guest bedroom w/ ensuite bath. A moody green powder bath w/ brass features sits in the sun drenched hallway leading to the other bedrooms. A few steps up lead to two more bedrooms w/ an updated bathroom between & then an attached office space with doors to the backyard. The primary suite boasts cathedral ceilings & contemporary chandelier. The suite also includes an oversized walk-in closet & fully remodeled primary bathroom with soaking tub, rain shower & door to the courtyard. This home is a dream come true for someone who wants to wake to sunlight through the redwoods, deer in the driveway & trails outside your front door - all while just minutes from the freeway.
Closed
$1,925,000
71 Pacheco Creek Drive, Novato, CA 94949
4beds
2,980sqft
Single Family Residence
Built in 1979
9,901 Square Feet Lot
$2,007,100 Zestimate®
$646/sqft
$7,753 Estimated rent
Home value
$2,007,100
$1.81M - $2.23M
$7,753/mo
Zestimate® history
Owner options
List your home for rent
$7,753/mo
Rent Zestimate®
Find your next renter with Zillow Rental Manager. Plus, with online applications, you can quickly screen prospective tenants – for free.
$7,753/mo
Rent Zestimate®
Refinance and save
$12,403/mo
Est. payment
Refinancing to a lower rate could help reduce your monthly payments and save thousands over the life of the loan.
$12,403/mo
Est. payment
Explore your selling options
Work with a Zillow partner agent
Leverage their expertise and Zillow's premium Showcase listings to get your home seen by more buyers.
Get startedList with your own agent
Get your home in front of millions of buyers by listing it on Zillow.
Learn how to do itSell it yourself
Take full control of how buyers see your home on Zillow by listing For Sale by Owner (FSBO).
List your homeWhat's special
Swimming poolWaterfall featureDeer in the drivewayContemporary chandelierOversized walk-in closetPrimary suiteLarge plank oak floors
Zillow last checked:
Listing updated:
Listed by:
Michela Rizzo McCurdy DRE #01974228 415-740-4554,
Compass 415-805-2900,
Jessica L Haro,
Compass
Bought with:
Eden C Yllescas, DRE #02158796
Sonoma Marin Realty Group
Source: BAREIS,MLS#: 325082697 Originating MLS: Marin County
Originating MLS: Marin CountyFacts & features
Interior
Bedrooms & bathrooms
- Bedrooms: 4
- Bathrooms: 4
- Full bathrooms: 3
- 1/2 bathrooms: 1
Rooms
- Room types: Dining Room, Family Room, Guest Quarters, Kitchen, Laundry, Living Room, Master Bathroom, Master Bedroom, Office
Primary bedroom
- Features: Ground Floor, Sitting Area, Walk-In Closet(s)
Bedroom
- Level: Main
Primary bathroom
- Features: Double Vanity, Soaking Tub, Tile, Window
Bathroom
- Features: Tub w/Shower Over
Dining room
- Features: Formal Area
- Level: Main
Family room
- Features: Open Beam Ceiling
- Level: Main
Kitchen
- Features: Kitchen/Family Combo, Stone Counters
- Level: Main
Living room
- Features: Cathedral/Vaulted
- Level: Main
Heating
- Central
Cooling
- None
Appliances
- Included: Dishwasher, Free-Standing Gas Range, Gas Plumbed, Range Hood, Microwave, Dryer, Washer
- Laundry: Inside Area
Features
- Cathedral Ceiling(s), Formal Entry
- Flooring: Wood
- Has basement: No
- Number of fireplaces: 2
- Fireplace features: Gas Piped
Interior area
- Total structure area: 2,980
- Total interior livable area: 2,980 sqft
Property
Parking
- Total spaces: 4
- Parking features: Attached, Enclosed, Garage Door Opener, Inside Entrance
- Attached garage spaces: 2
Features
- Levels: One
- Stories: 1
- Pool features: In Ground
- Has spa: Yes
- Spa features: Private
- Has view: Yes
- View description: Garden/Greenbelt
Lot
- Size: 9,901 Square Feet
- Features: Garden, Private
Details
- Parcel number: 16056144
- Special conditions: Standard
Construction
Type & style
- Home type: SingleFamily
- Architectural style: Contemporary,Ranch
- Property subtype: Single Family Residence
Condition
- Year built: 1979
Utilities & green energy
- Sewer: Public Sewer
- Water: Public
- Utilities for property: Public
Community & HOA
HOA
- Has HOA: Yes
- Amenities included: Tennis Court(s), Trail(s)
- Services included: Management
- HOA fee: $120 annually
- HOA name: Village Marin Master Assn.
- HOA phone: 510-896-2694
Location
- Region: Novato
Financial & listing details
- Price per square foot: $646/sqft
- Tax assessed value: $927,953
- Annual tax amount: $12,667
- Date on market: 9/15/2025
- Road surface type: Paved
Price history
| Date | Event | Price |
|---|---|---|
| 11/4/2025 | Sold | $1,925,000+7.2%$646/sqft |
Source:  BAREIS #325082697 Report a problem BAREIS #325082697 Report a problem | ||
| 10/31/2025 | Pending sale | $1,795,000$602/sqft |
Source: BAREIS #325082697 Report a problem | ||
| 10/30/2025 | Contingent | $1,795,000$602/sqft |
Source: BAREIS #325082697 Report a problem | ||
| 10/8/2025 | Pending sale | $1,795,000$602/sqft |
Source: BAREIS #325082697 Report a problem | ||
| 9/25/2025 | Contingent | $1,795,000$602/sqft |
Source: BAREIS #325082697 Report a problem | ||
| 9/16/2025 | Listed for sale | $1,795,000+43.6%$602/sqft |
Source: BAREIS #325082697 Report a problem | ||
| 3/21/2025 | Sold | $1,250,000+128.3%$419/sqft |
Source: Public Record Report a problem | ||
| 6/1/1994 | Sold | $547,500$184/sqft |
Source: Public Record Report a problem | ||
Public tax history
| Year | Property taxes | Tax assessment |
|---|---|---|
| 2025 | $12,667 +1.7% | $927,953 +2% |
| 2024 | $12,453 +1.9% | $909,760 +2% |
| 2023 | $12,219 +7.1% | $891,922 +2% |
| 2022 | $11,407 +0.1% | $874,434 +2% |
| 2021 | $11,391 -2.9% | $857,290 +1% |
| 2020 | $11,733 +2.9% | $848,505 +2% |
| 2019 | $11,401 +6.3% | $831,869 +2% |
| 2018 | $10,721 +1.9% | $815,560 +2% |
| 2017 | $10,524 +2.9% | $799,572 +2% |
| 2016 | $10,228 +6.3% | $783,897 +1.5% |
| 2015 | $9,620 -2.4% | $772,125 +2% |
| 2014 | $9,852 | $757,001 +0.5% |
| 2013 | -- | $753,583 +2% |
| 2012 | -- | $738,808 +2% |
| 2011 | -- | $724,323 +0.8% |
| 2010 | -- | $718,912 -0.2% |
| 2009 | -- | $720,621 +2% |
| 2008 | -- | $706,496 +2% |
| 2007 | -- | $692,644 +2% |
| 2006 | -- | $679,065 +2% |
| 2005 | -- | $665,753 +2% |
| 2004 | -- | $652,703 +1.9% |
| 2003 | -- | $640,746 +2% |
| 2002 | -- | $628,183 +2% |
| 2001 | -- | $615,871 |
Find assessor info on the county website
Neighborhood: Pacheo Valle
Nearby homes
- $1,725,0004 bd3 ba3.1k sqft69 Pacheco Creek Dr, Novato, CA 94949Sold
- $2,221,4004 bd4 ba3.2k sqft75 Pacheco Creek Dr, Novato, CA 94949Off Market
- $1,634,4003 bd2 ba2.9k sqft7 Buckeye Ct, Novato, CA 94949Off Market
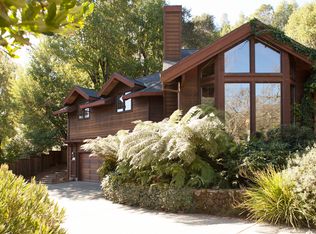
- $1,213,3002 bd2 ba2.3k sqft42 Pacheco Creek Dr, Novato, CA 94949Off Market
- $2,348,6005 bd4 ba4k sqft38 Pacheco Creek Dr, Novato, CA 94949Off Market
- $2,071,5004 bd3 ba3.7k sqft65 Pacheco Creek Dr, Novato, CA 94949Off Market
- $1,646,0003 bd2 ba2.6k sqft46 Pacheco Creek Dr, Novato, CA 94949Off Market
- $2,473,3005 bd4 ba5.3k sqft6 Buckeye Ct, Novato, CA 94949Off Market
Nearby schools
GreatSchools rating
- 6/10Loma Verde Elementary SchoolGrades: K-5Distance: 1.1 mi
- 5/10San Jose MiddleGrades: 6-8Distance: 2.1 mi
- 8/10Novato High SchoolGrades: 9-12Distance: 3 mi
Get a cash offer in 3 minutes
Find out how much your home could sell for in as little as 3 minutes with a no-obligation cash offer.
Estimated market value
$2,007,100
Get a cash offer in 3 minutes
Find out how much your home could sell for in as little as 3 minutes with a no-obligation cash offer.
Estimated market value
$2,007,100
- California
- Marin County
- Novato
- 94949
- Pacheo Valle
- 71 Pacheco Creek Drive
Nearby cities
Nearby neighborhoods
Nearby zip codes
Other Novato Topics
