Skip main navigation
Off market
  • $4,230,200

    71 Park Pl, Steamboat Springs, CO 80487

    5beds
    4,309sqft
    SingleFamily
    Built in 2007
    6,534 Square Feet Lot
    $4,230,200 Zestimate®
    $982/sqft
    $7,002 Estimated rent

    Home value

    $4,230,200

    $3.85M - $4.61M

    $7,002/mo

    Zestimate® history
    Loading
    Loading...

    Owner options

    List your home for rent

    $7,002/mo

    Rent Zestimate®

    Find your next renter with Zillow Rental Manager. Plus, with online applications, you can quickly screen prospective tenants – for free.

    Learn more

    $7,002/mo

    Rent Zestimate®

    Refinance and save

    $25,330/mo

    Est. payment

    Refinancing to a lower rate could help reduce your monthly payments and save thousands over the life of the loan.

    See today's rates

    $25,330/mo

    Est. payment

    Explore your selling options

    Work with a Zillow partner agent

    Leverage their expertise and Zillow's premium Showcase listings to get your home seen by more buyers.

    Get started

    List with your own agent

    Get your home in front of millions of buyers by listing it on Zillow.

    Learn how to do it

    Sell it yourself

    Take full control of how buyers see your home on Zillow by listing For Sale by Owner (FSBO).

    List your home

    What's special

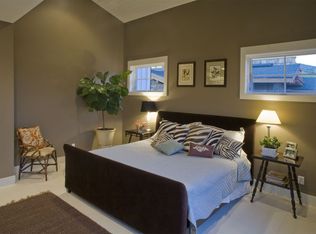
    71 Park Place is one of the best homes in the best neighborhood in Old Town Steamboat Springs. The home captures views from Soda Mountain, through Buffalo Pass, Fish Creek Canyon, Steamboat Ski Area, Stagecoach, The Flat Tops, and on to Emerald Mountain. Park Place sits in a private cul-de-sac with a central, grassy common area with a snow-melt system for the street, alleys and sidewalks that makes winter snow removal easier. Built in 2007, it is the perfect family home. At 4309 sq.ft, the home features 5 bedrooms and 4 1/2 baths. The top floor features commanding 360-degree views, its own private deck, a wet bar, and a 1/2 bath. The space is perfectly suited for entertaining and could be used in a variety of ways. The next level features the master suite, two additional bedrooms, and a full bath. There is a private porch on the front of the house accessed via the hallway to the two bedrooms. The master suite features two walk-in closets, full bath with walk in steam shower, a double vanity, and another private deck that includes a hot tub and amazing views. The main level features a large front porch which opens to a spacious entry hall. The gourmet kitchen, breakfast nook, large living room and dining area are all open concept and cozy in the winter with the beautiful central fireplace. A deck off the kitchen includes an integrated gas grill, teak decking, and a large grass-covered yard. There is an additional bedroom/office, with fireplace, and full bath on the main level. The lower level includes a bedroom and full bath. Additionally, there is a large family room with fireplace, wine room, wet bar, plentiful storage, and laundry/mud room. The oversized garage is extra deep and houses a large gear room. The garage is accessed from the rear alley, which also has the snow-melt system. The driveway easily accommodates four vehicles and has a covered area into the mudroom entry. The exterior of the home was completely stained in the summer of 2020. Please email 71parkplace@gmail.com or call (970) 846-1143

    This property is off market, which means it's not currently listed for sale or rent on Zillow. This may be different from what's available on other websites or public sources.

    Facts & features

    Interior

    Bedrooms & bathrooms
    • Bedrooms: 5
    • Bathrooms: 5
    • Full bathrooms: 4
    • 1/2 bathrooms: 1
    Heating
    • Gas, Other, Geothermal
    Cooling
    • Central, Geothermal
    Appliances
    • Included: Dishwasher, Dryer, Freezer, Garbage disposal, Microwave, Range / Oven, Refrigerator, Washer
    Features
    • Flooring: Tile, Carpet, Hardwood
    • Basement: Finished
    • Has fireplace: Yes
    Interior area
    • Total interior livable area: 4,309 sqft

    Property

    Parking
    • Total spaces: 4
    • Parking features: Garage - Attached, Off-street, On-street
    Features
    • Exterior features: Stone, Wood
    • Has spa: Yes
    • Has view: Yes
    • View description: City, Mountain
    Lot
    • Size: 6,534 Square Feet
    Details
    • Parcel number: 236200003

    Construction

    Type & style
    • Home type: SingleFamily
    • Architectural style: Contemporary
    Materials
    • Foundation: Concrete
    • Roof: Shake / Shingle
    Condition
    • Year built: 2007

    Community & HOA

    HOA
    • Has HOA: Yes
    • HOA fee: $171 monthly
    Location
    • Region: Steamboat Springs

    Financial & listing details

    • Price per square foot: $982/sqft
    • Tax assessed value: $3,315,320
    • Annual tax amount: $9,311

    Price history

    DateEventPrice
    3/7/2022Sold$3,450,000-5.8%$801/sqft
    Source: Altitude Realtors #SS7355996 Report a problem
    8/24/2021Listing removed--
    Source: Owner Report a problem
    7/14/2021Listed for sale$3,662,650+171.3%$850/sqft
    Source: Owner Report a problem
    5/15/2012Sold$1,350,000+237.5%$313/sqft
    Source: Public Record Report a problem
    12/20/2007Sold$400,000+35.6%$93/sqft
    Source: Public Record Report a problem
    9/19/2005Sold$295,000$68/sqft
    Source: Public Record Report a problem

    Public tax history

    YearProperty taxesTax assessment
    2024$9,311 +3.4%$222,130
    2023$9,009 +17.5%$222,130 +59.9%
    2022$7,667 -1.8%$138,910 -2.8%
    2021$7,805 +5.5%$142,900 +4.8%
    2020$7,398 +2.5%$136,390
    2019$7,215 +37%$136,390 +15.7%
    2017$5,265 -9.4%$117,930 +1.9%
    2016$5,812 +12.9%$115,770
    2015$5,150 +26.8%$115,770 +32.5%
    2014$4,063 +2.1%$87,350 -5.2%
    2012$3,980 $92,170 -21.1%
    2010-- $116,790
    2009-- $116,790 +19.4%
    2008-- $97,850
    Find assessor info on the county website

    Neighborhood: 80487

    Nearby schools

    GreatSchools rating